
Search results for "Space optimization" in Home Design Ideas
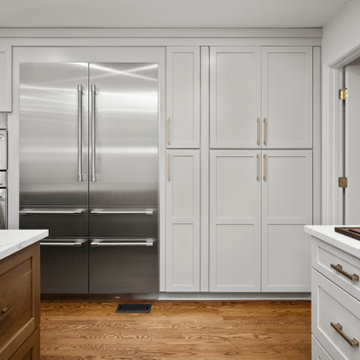
 Rechsteiner Signature Homes
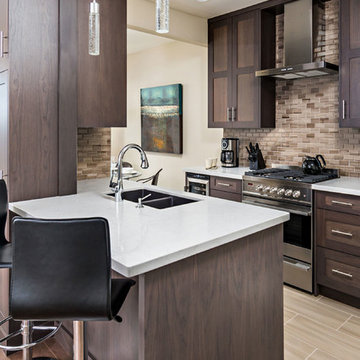
This modern condo kitchen renovation in Vancouver features a perfect blend of functionality and timeless design. The rich espresso cabinetry pairs beautifully with warm-toned backsplash tiles and light quartz countertops, creating a balanced and inviting aesthetic. Sleek stainless-steel appliances and pendant lighting add a contemporary edge, while the compact island with integrated seating enhances both usability and flow. Designed for modern condo living, this kitchen embodies efficiency, elegance, and warmth in every detail.
Design - MarieJoy Design
Photography - Rod Datoc
 Decor Builders
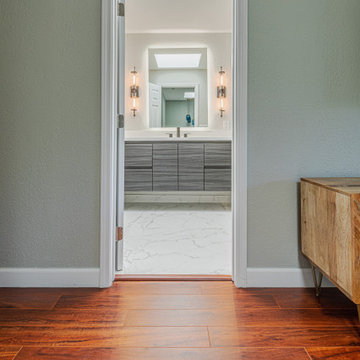
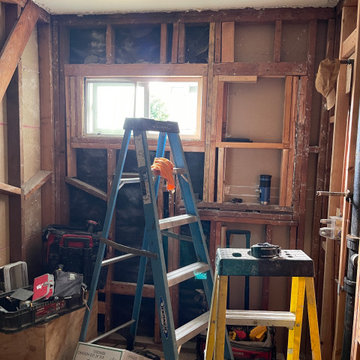
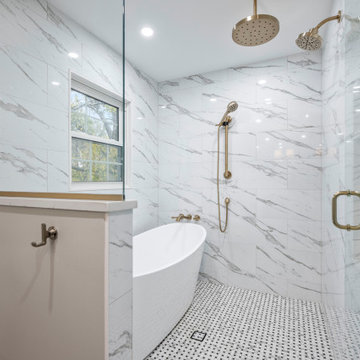
Complete remodel of the master's and kids bathroom. We added a floating wood vanity, custom flooring and shower design. A shower and tub combo to ensure comfort, combined with space optimization. We also redid the entire house flooring and paint to complete the full look.

Find the right local pro for your project


 4DotStudio
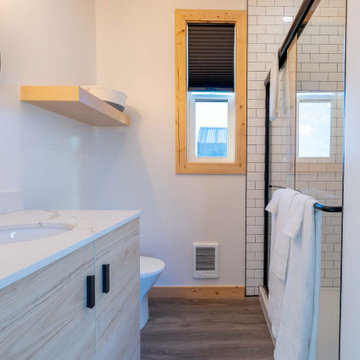
A freelance hospital design project in Oregon focused on space optimization and efficiency.
The proposal transforms compact cabins into a welcoming yet highly functional environment, where minimalist design supports comfort, clarity, and purpose.
Executed project
Total area: 430.56 ft²




 Reico Kitchen & Bath
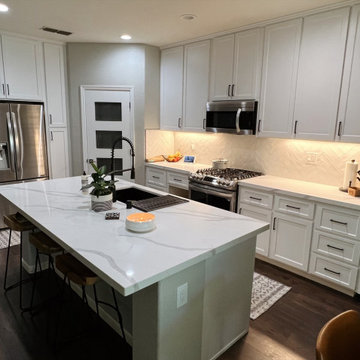
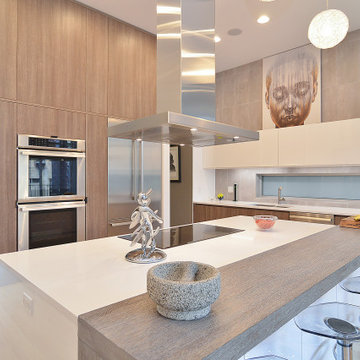
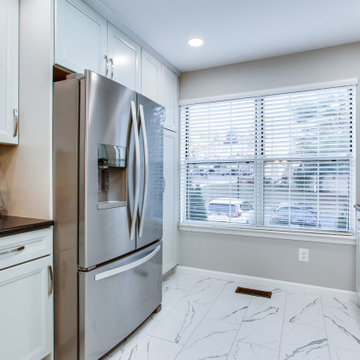

Designed by Bryan Hunt of Reico Kitchen & Bath in Frederick MD in collaboration with Walker Works, this transitional style inspired design of a kitchen with a bar area just outside the kitchen features Merillat Classic cabinets in Rowan 5-piece door style in two finishes. The kitchen features a Mist finish with the bar area in a Pecan finish. The kitchen also features Silestone Tebas Black countertops and Whirlpool appliances.
The tile backsplash is Bliss Linear Glass Midnight and Elon Ledgerstone Ordino Beige.
“My biggest challenge in designing the space was to optimize it for functionality that would fit some of the constraints like the large window and small doorway,” said Hunt. “My favorite aspect is the boldness of the black counter top and the backsplash. I liked how the customer wasn’t afraid to be bold with darker colors.”
Photos courtesy of BTW Images LLC.
 User
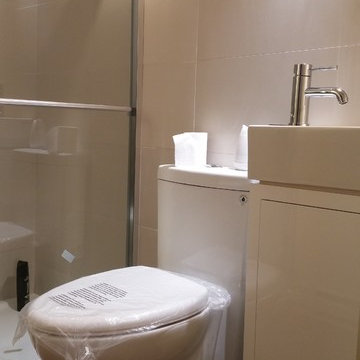
UserThe final result - Le résulat final
Toilette mono-bloc
One bloc toilet
Inspiration for a small modern ceramic tile bathroom remodel in Montreal with wood countertops
Inspiration for a small modern ceramic tile bathroom remodel in Montreal with wood countertops



Sponsored
Columbus, OH
Free consultation for landscape design!

Peabody Landscape Group
Franklin County's Reliable Landscape Design & Contracting





Sponsored
Columbus, OH
Free consultation for landscape design!
Peabody Landscape Group
Franklin County's Reliable Landscape Design & Contracting
 Lux Decor
Designed by Lux Decor.
Photographed by Angela Auclair Photography
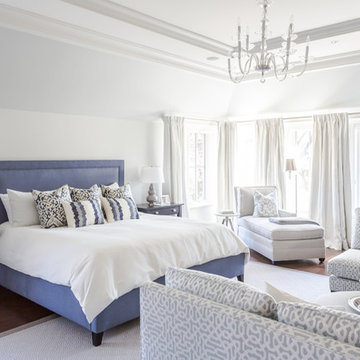
Example of a large classic master dark wood floor bedroom design in Montreal with gray walls and a standard fireplace
Example of a large classic master dark wood floor bedroom design in Montreal with gray walls and a standard fireplace
85