
Search results for "Space optimization" in Home Design Ideas

 Blue Springs Siding & Windows

Mid-sized contemporary yellow two-story vinyl and clapboard house exterior idea in Kansas City with a gambrel roof, a shingle roof and a brown roof

Find the right local pro for your project
 Level Custom Build
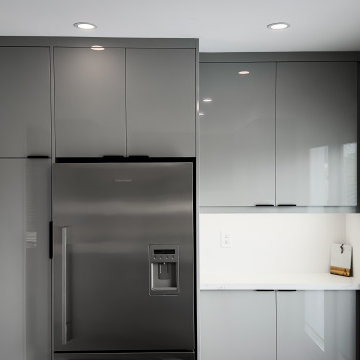
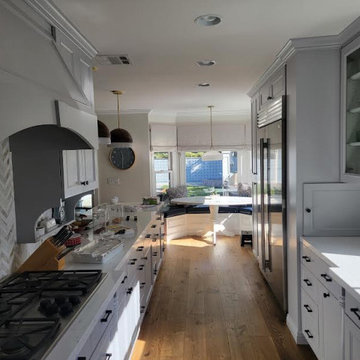
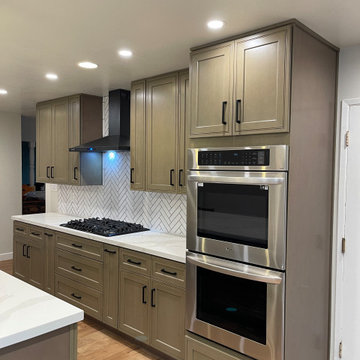

We completed this Vaughan kitchen early 2023. Our client had a small kitchen space that was optimized well. We framed off the pantry closet and installed cabinets across the rear wall. Our client wanted a more contemporary look with flat panel inset doors. We tiled the kitchen floor and installed a quartz slab in the backsplash (same as the counter-top); we also tiled the front foyer and installed solid hardwood in our clients home office.
 TIFFIN Millwork

This in-home library is a dramatic design option and offers great space optimization. Made with warm oak wood.
Example of a classic living room library design in Milwaukee with white walls
Example of a classic living room library design in Milwaukee with white walls
 Reico Kitchen & Bath
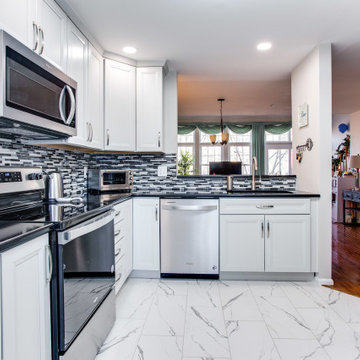
Designed by Bryan Hunt of Reico Kitchen & Bath in Frederick MD in collaboration with Walker Works, this transitional style inspired design of a kitchen with a bar area just outside the kitchen features Merillat Classic cabinets in Rowan 5-piece door style in two finishes. The kitchen features a Mist finish with the bar area in a Pecan finish. The kitchen also features Silestone Tebas Black countertops and Whirlpool appliances.
The tile backsplash is Bliss Linear Glass Midnight and Elon Ledgerstone Ordino Beige.
“My biggest challenge in designing the space was to optimize it for functionality that would fit some of the constraints like the large window and small doorway,” said Hunt. “My favorite aspect is the boldness of the black counter top and the backsplash. I liked how the customer wasn’t afraid to be bold with darker colors.”
Photos courtesy of BTW Images LLC.
 Hammond Design Build
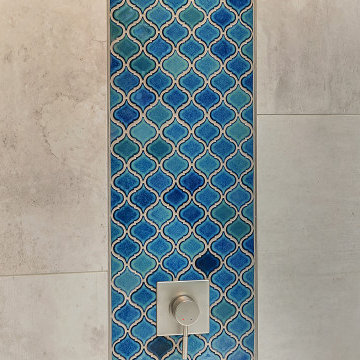
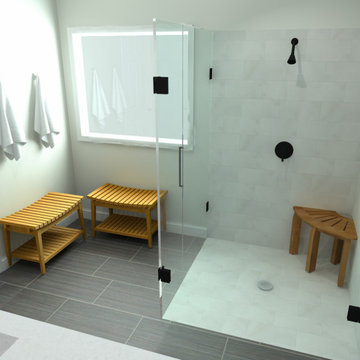
Mid-sized 1960s master multicolored tile and ceramic tile porcelain tile, gray floor, double-sink and tray ceiling bathroom photo in Portland with recessed-panel cabinets, gray cabinets, a two-piece toilet, gray walls, an undermount sink, quartz countertops, a hinged shower door, gray countertops and a built-in vanity

Sponsored
Columbus, OH
Free consultation for landscape design!

Peabody Landscape Group
Franklin County's Reliable Landscape Design & Contracting

 Hammond Design Build
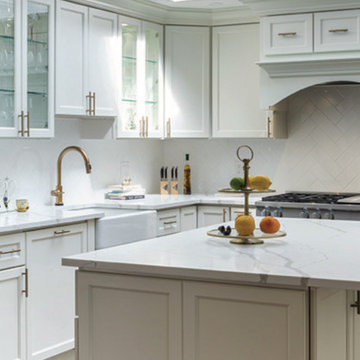
Inspiration for a mid-sized mid-century modern master white tile and porcelain tile porcelain tile, gray floor, double-sink and tray ceiling bathroom remodel in Portland with shaker cabinets, blue cabinets, a two-piece toilet, white walls, an undermount sink, quartz countertops, a hinged shower door, white countertops and a built-in vanity


 User
UserThe final result - Le résulat final
Inspiration for a small modern ceramic tile bathroom remodel in Montreal with wood countertops
Inspiration for a small modern ceramic tile bathroom remodel in Montreal with wood countertops
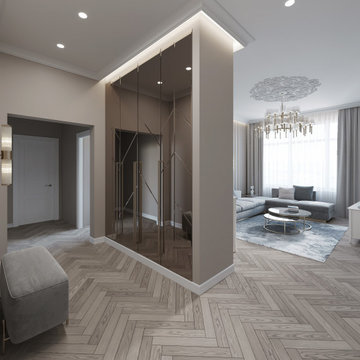
 Olga Paskal
The 100 sq. m. apartment project was designed for a young family, focusing on functional design and modern apartment style. This small apartment design includes space optimization, ergonomic layout, and a personalized interior design project. Apartment renovation and interior remodeling create a comfortable and stylish residential interior, perfectly suited for a young family’s lifestyle.

Sponsored
Columbus, OH
Free consultation for landscape design!
Peabody Landscape Group
Franklin County's Reliable Landscape Design & Contracting
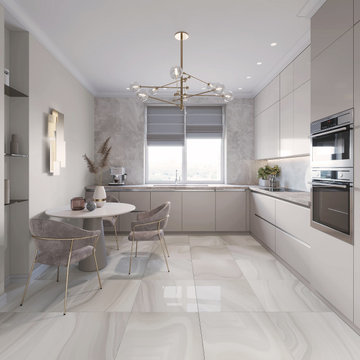 Olga Paskal
The 100 sq. m. apartment project was designed for a young family, focusing on functional design and modern apartment style. This small apartment design includes space optimization, ergonomic layout, and a personalized interior design project. Apartment renovation and interior remodeling create a comfortable and stylish residential interior, perfectly suited for a young family’s lifestyle.
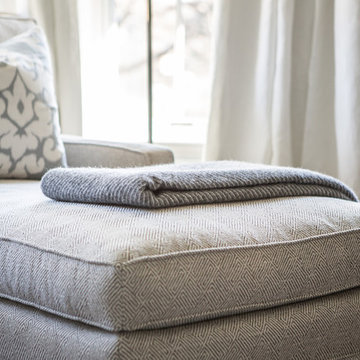
 Lux Decor
Deisgned by Lux Decor.
Photographed by Angela Auclair Photography
Inspiration for a large timeless master dark wood floor bedroom remodel in Montreal with gray walls, a standard fireplace and a wood fireplace surround
Inspiration for a large timeless master dark wood floor bedroom remodel in Montreal with gray walls, a standard fireplace and a wood fireplace surround



Sponsored
Columbus, OH

Structural Remodeling
Franklin County's Heavy Timber Specialists | Best of Houzz 2020!
 Design Everest: Santa Rosa
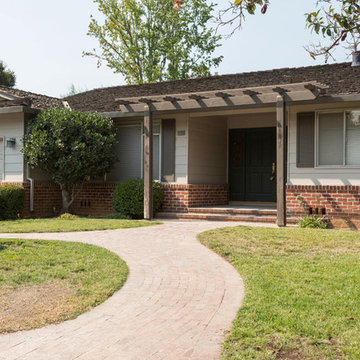
Example of a mid-sized classic beige one-story mixed siding exterior home design in San Francisco with a hip roof
 TIFFIN Millwork

This in-home library is a dramatic design option and offers great space optimization. Made with warm oak wood.
Elegant living room library photo in Milwaukee with white walls
Elegant living room library photo in Milwaukee with white walls

88