
Search results for "Space saving ideas" in Home Design Ideas

 Frances Herrera Interior Design
A classic, elegant master suite for the husband and wife, and a fun, sophisticated entertainment space for their family -- it was a dream project!
To turn the master suite into a luxury retreat for two young executives, we mixed rich textures with a playful, yet regal color palette of purples, grays, yellows and ivories.
For fun family gatherings, where both children and adults are encouraged to play, I envisioned a handsome billiard room and bar, inspired by the husband’s favorite pub.
 Studio 1820
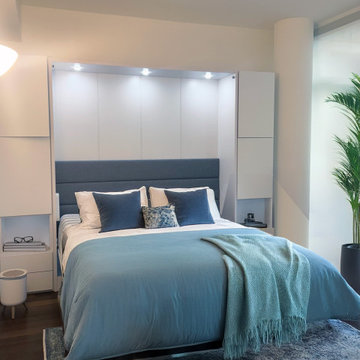
This stylish home office seamlessly transforms into a cozy guest bedroom with the help of a stunning built-in Murphy bed unit. The sleek design features integrated storage and overhead lighting, adding both function and elegance to the space. A patterned area rug grounds the room, while natural light and a touch of greenery enhance its modern, serene aesthetic. Perfect for maximizing space without compromising style or comfort!
 Cover Glass USA
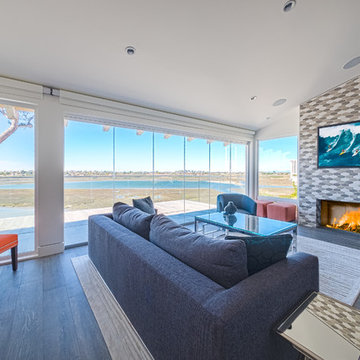
System Shown Closed. Photography by Bill Ryan
Example of a trendy living room design in San Diego
Example of a trendy living room design in San Diego
Find the right local pro for your project

 Michael Nash Design, Build & Homes
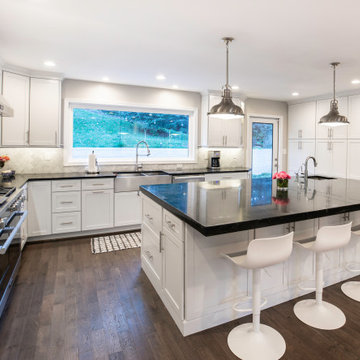
This 1980’s colonial home in the heart of McLean, VA is home to a busy family of four who had been searching for ideas in Houzz for a long time.
The previous kitchen was a dungeon-like maze, small and dark, front dining room was outdated, the powder room and pantry wrapped around a stack of duct pipes.
After meeting with our design staff, we came up with plenty of recommendations which they loved.
Our expert team set out to, eliminate the powder room from the middle of the kitchen and relocate to far end of a dead space in family room, eliminate closet and stack of second floor ducts, widen doorway to foyer with structural beam, widen window above sink to allow more daylight, relocate the back door to allow more cabinet space to the right of the sink, take down a major cinder block and brick wall separating family room from kitchen, inserting steel beam and steel post opening the entire kitchen to family room and adding floor space to kitchen.
We implemented a large Island with dark black contrasting stain in the middle of kitchen space. Island includes a bar, sink, microwave and beverage center built in.
Our designers suggested a polished marble backsplash with a chevron pattern behind the stove to make the kitchen stand taller.
Clever use of various lighting sources and contrasting cabinet colors off set the unique three-inch thick soapstone island countertop.
Complete with large-scale appliances, such as 48-inch steam oven, 48-inch tower fridge/freezer and others, we completely updated this 1980’s kitchen.

 Ash Pierce Design, LLC
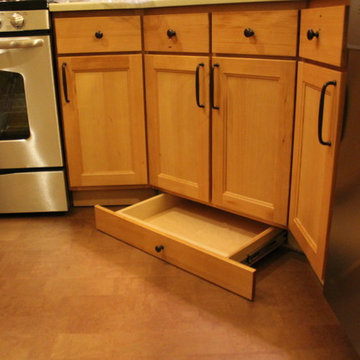
Extra storage in the toe-kick.
Example of a small classic home design design in Portland
Example of a small classic home design design in Portland




 TKS Design Group
Free ebook, Creating the Ideal Kitchen. DOWNLOAD NOW
This large open concept kitchen and dining space was created by removing a load bearing wall between the old kitchen and a porch area. The new porch was insulated and incorporated into the overall space. The kitchen remodel was part of a whole house remodel so new quarter sawn oak flooring, a vaulted ceiling, windows and skylights were added.
A large calcutta marble topped island takes center stage. It houses a 5’ galley workstation - a sink that provides a convenient spot for prepping, serving, entertaining and clean up. A 36” induction cooktop is located directly across from the island for easy access. Two appliance garages on either side of the cooktop house small appliances that are used on a daily basis.
Honeycomb tile by Ann Sacks and open shelving along the cooktop wall add an interesting focal point to the room. Antique mirrored glass faces the storage unit housing dry goods and a beverage center. “I chose details for the space that had a bit of a mid-century vibe that would work well with what was originally a 1950s ranch. Along the way a previous owner added a 2nd floor making it more of a Cape Cod style home, a few eclectic details felt appropriate”, adds Klimala.
The wall opposite the cooktop houses a full size fridge, freezer, double oven, coffee machine and microwave. “There is a lot of functionality going on along that wall”, adds Klimala. A small pull out countertop below the coffee machine provides a spot for hot items coming out of the ovens.
The rooms creamy cabinetry is accented by quartersawn white oak at the island and wrapped ceiling beam. The golden tones are repeated in the antique brass light fixtures.
“This is the second kitchen I’ve had the opportunity to design for myself. My taste has gotten a little less traditional over the years, and although I’m still a traditionalist at heart, I had some fun with this kitchen and took some chances. The kitchen is super functional, easy to keep clean and has lots of storage to tuck things away when I’m done using them. The casual dining room is fabulous and is proving to be a great spot to linger after dinner. We love it!”
Designed by: Susan Klimala, CKD, CBD
For more information on kitchen and bath design ideas go to: www.kitchenstudio-ge.com

 Metropolis Drafting and Construction Inc
A rejuvenation project of the entire first floor of approx. 1700sq.
The kitchen was completely redone and redesigned with relocation of all major appliances, construction of a new functioning island and creating a more open and airy feeling in the space.
A "window" was opened from the kitchen to the living space to create a connection and practical work area between the kitchen and the new home bar lounge that was constructed in the living space.
New dramatic color scheme was used to create a "grandness" felling when you walk in through the front door and accent wall to be designated as the TV wall.
The stairs were completely redesigned from wood banisters and carpeted steps to a minimalistic iron design combining the mid-century idea with a bit of a modern Scandinavian look.
The old family room was repurposed to be the new official dinning area with a grand buffet cabinet line, dramatic light fixture and a new minimalistic look for the fireplace with 3d white tiles.


 More Space Place - Dallas/Fort Worth/Plano
More Space Place offers the popular Madison bi-fold bookcase bed in a variety of colors and finishes. Bookshelves open, and a bed unfolds.
Inspiration for a small timeless guest carpeted bedroom remodel in Dallas with beige walls
Inspiration for a small timeless guest carpeted bedroom remodel in Dallas with beige walls
 Nashville Murphy Beds
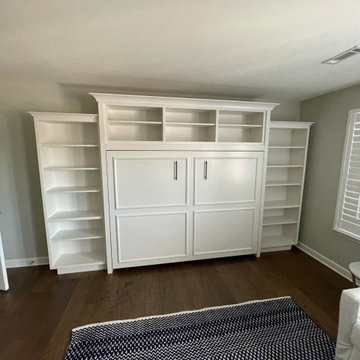
Custom Built Vertical Murphy Bed with Side and Upper Shelving, In White Finish
Bedroom - transitional bedroom idea in Nashville
Bedroom - transitional bedroom idea in Nashville

Sponsored
Delaware, OH

Buckeye Basements, Inc.
Central Ohio's Basement Finishing ExpertsBest Of Houzz '13-'21
 Nashville Murphy Beds
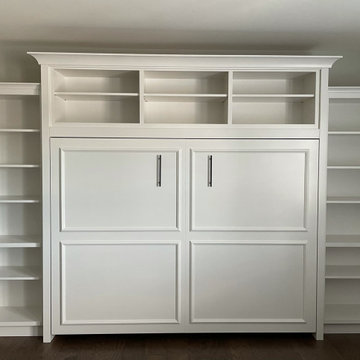
Custom Built Vertical Murphy Bed with Side and Upper Shelving, In White Finish
Transitional bedroom photo in Nashville
Transitional bedroom photo in Nashville
 Nashville Murphy Beds
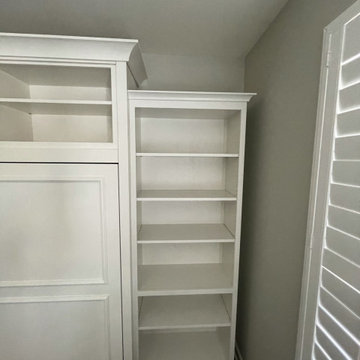
Custom Built Vertical Murphy Bed with Side and Upper Shelving, In White Finish
Example of a transitional bedroom design in Nashville
Example of a transitional bedroom design in Nashville
 Nashville Murphy Beds
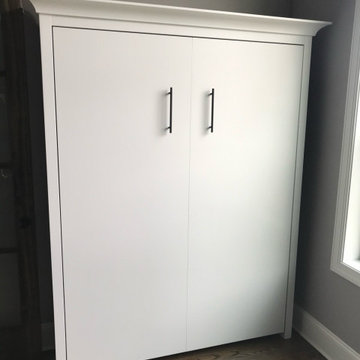
Nashville Murphy Beds Custom Built Queen Size Murphy Bed Cabinet in White Finish
Small transitional bedroom photo in Nashville
Small transitional bedroom photo in Nashville
 Nashville Murphy Beds
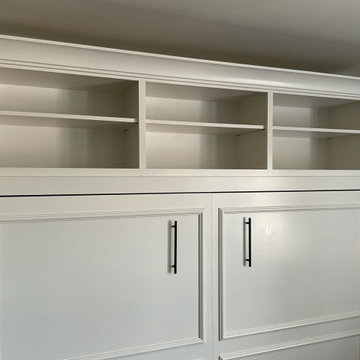
Custom Built Vertical Murphy Bed with Side and Upper Shelving, In White Finish
Inspiration for a transitional bedroom remodel in Nashville
Inspiration for a transitional bedroom remodel in Nashville

 Nashville Murphy Beds
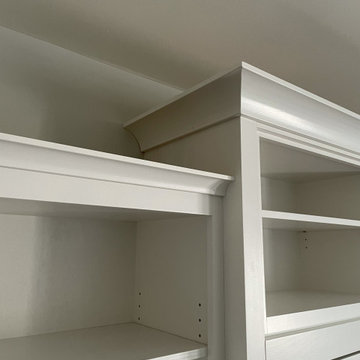
Custom Built Vertical Murphy Bed with Side and Upper Shelving, In White Finish
Bedroom - transitional bedroom idea in Nashville
Bedroom - transitional bedroom idea in Nashville
 Nashville Murphy Beds
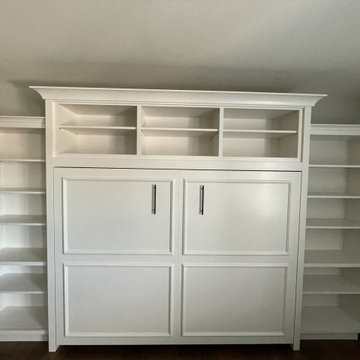
Custom Built Vertical Murphy Bed with Side and Upper Shelving, In White Finish
Example of a transitional bedroom design in Nashville
Example of a transitional bedroom design in Nashville

 Meredith Heron Design
Donna Griffith for House and Home Magazine
Small elegant carpeted family room photo in Toronto with blue walls and a standard fireplace
Small elegant carpeted family room photo in Toronto with blue walls and a standard fireplace
18