
Search results for "Space saving modular" in Home Design Ideas

 TCP Custom Outdoor Living
This freestanding covered patio with an outdoor kitchen and fireplace is the perfect retreat! Just a few steps away from the home, this covered patio is about 500 square feet.
The homeowner had an existing structure they wanted replaced. This new one has a custom built wood
burning fireplace with an outdoor kitchen and is a great area for entertaining.
The flooring is a travertine tile in a Versailles pattern over a concrete patio.
The outdoor kitchen has an L-shaped counter with plenty of space for prepping and serving meals as well as
space for dining.
The fascia is stone and the countertops are granite. The wood-burning fireplace is constructed of the same stone and has a ledgestone hearth and cedar mantle. What a perfect place to cozy up and enjoy a cool evening outside.
The structure has cedar columns and beams. The vaulted ceiling is stained tongue and groove and really
gives the space a very open feel. Special details include the cedar braces under the bar top counter, carriage lights on the columns and directional lights along the sides of the ceiling.
Click Photography

 Kowalske Kitchen & Bath
Kowalske Kitchen & Bath was hired as the bathroom remodeling contractor for this Delafield master bath and closet. This black and white boho bathrooom has industrial touches and warm wood accents.
The original space was like a labyrinth, with a complicated layout of walls and doors. The homeowners wanted to improve the functionality and modernize the space.
The main entry of the bathroom/closet was a single door that lead to the vanity. Around the left was the closet and around the right was the rest of the bathroom. The bathroom area consisted of two separate closets, a bathtub/shower combo, a small walk-in shower and a toilet.
To fix the choppy layout, we separated the two spaces with separate doors – one to the master closet and one to the bathroom. We installed pocket doors for each doorway to keep a streamlined look and save space.
BLACK & WHITE BOHO BATHROOM
This master bath is a light, airy space with a boho vibe. The couple opted for a large walk-in shower featuring a Dreamline Shower enclosure. Moving the shower to the corner gave us room for a black vanity, quartz counters, two sinks, and plenty of storage and counter space. The toilet is tucked in the far corner behind a half wall.
BOHO DESIGN
The design is contemporary and features black and white finishes. We used a white cararra marble hexagon tile for the backsplash and the shower floor. The Hinkley light fixtures are matte black and chrome. The space is warmed up with luxury vinyl plank wood flooring and a teak shelf in the shower.
HOMEOWNER REVIEW
“Kowalske just finished our master bathroom/closet and left us very satisfied. Within a few weeks of involving Kowalske, they helped us finish our designs and planned out the whole project. Once they started, they finished work before deadlines, were so easy to communicate with, and kept expectations clear. They didn’t leave us wondering when their skilled craftsmen (all of which were professional and great guys) were coming and going or how far away the finish line was, each week was planned. Lastly, the quality of the finished product is second to none and worth every penny. I highly recommend Kowalske.” – Mitch, Facebook Review

 Lark Architecture
A single wall in this tiny condo separates the multiple functions of a fully functional home. The open, public area includes a living room, full kitchen, and ample storage, with wall space and lighted cubbies to showcase art and personal items. Bright white walls and a simple color pallete help keep the small space clean and inviting.
Photography by Cynthia Lynn Photography
Find the right local pro for your project

 Robeson Design
This beautiful family room has a neutral palette with coastal pops of color added in throughout to keep it fresh. Adding to the coastal feel, the modern geometric pendant lights add an element of structure but keep an atmospheric feeling. The space connects to bright and cheery outdoor courtyard outfitted for gathering and entertaining. This is indoor outdoor living at its finest!

 Artistic Renovations of Ohio LLC
this dog wash is a great place to clean up your pets and give them the spa treatment they deserve. There is even an area to relax for your pet under the counter in the padded cabinet.
 Paula McDonald Design Build & Interiors
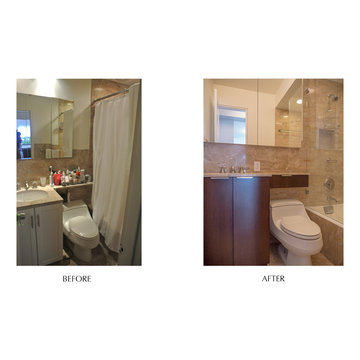
In this NYC apartment even a partial remodel of the bathroom brought terrific results. As a budget saving move, we left the original fixtures and stone tile in place, but we replaced the original uninspired vanity with one of our signature custom space saving vanities featuring a recessed toilet paper holder and extra pull down cabinet over the toilet. A Robern medicine cabinet with much more storage was substituted for the original, as were additional updated electrical outlets, and the new glass enclosure for the tub / shower made a big, bright and beautiful change.
 The Design House
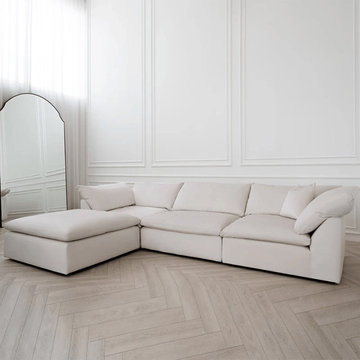
Sectional sofas from The Design House are perfect for modern homes that need comfort and style. A furniture sectional sofa gives more seating space and fits well in living rooms of all sizes. These sofas are designed to be practical, comfortable, and easy to use every day.
A modular sectional sofa is flexible and can be arranged in different ways based on your room space. If you want something unique, a curved sectional sofa adds a soft and stylish look to your living area. A sectional couch is ideal for family time, guests, or relaxing after a long day.
For smaller rooms, a small sectional couch is a smart choice. It saves space but still offers good comfort and seating. The Design House focuses on quality materials and strong build, making their sectional sofas durable, comfortable, and suitable for daily use in any home.
Visit here for more information: https://thedesignhousedubai.com/collections/sectional-sofas

Sponsored
Columbus, OH
Free consultation for landscape design!

Peabody Landscape Group
Franklin County's Reliable Landscape Design & Contracting
 Closet Factory
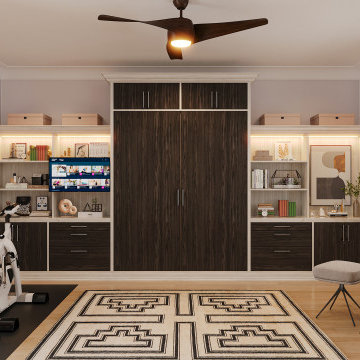
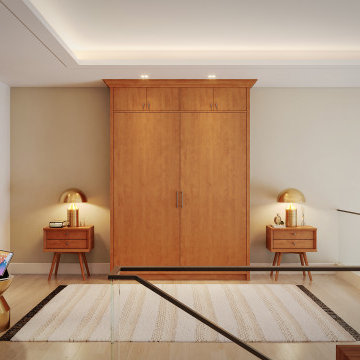
A Murphy bed, also known as a wall bed or pull-down bed, is a space-saving furniture solution that is designed to be vertically stored against a wall or inside a cabinet when not in use.
The primary functionality of a Murphy bed is to provide a comfortable sleeping area while maximizing floor space in a room, making it particularly useful in small living spaces such as studio apartments, guest rooms, or home offices.
 Closet Factory
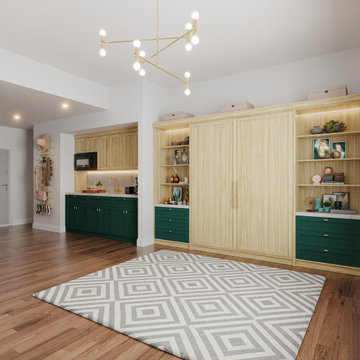

A Murphy bed, also known as a wall bed or pull-down bed, is a space-saving furniture solution that is designed to be vertically stored against a wall or inside a cabinet when not in use.
The primary functionality of a Murphy bed is to provide a comfortable sleeping area while maximizing floor space in a room, making it particularly useful in small living spaces such as studio apartments, guest rooms, or home offices.
 Closet Factory
A Murphy bed, also known as a wall bed or pull-down bed, is a space-saving furniture solution that is designed to be vertically stored against a wall or inside a cabinet when not in use.
The primary functionality of a Murphy bed is to provide a comfortable sleeping area while maximizing floor space in a room, making it particularly useful in small living spaces such as studio apartments, guest rooms, or home offices.
 Closet Factory
A Murphy bed, also known as a wall bed or pull-down bed, is a space-saving furniture solution that is designed to be vertically stored against a wall or inside a cabinet when not in use.
The primary functionality of a Murphy bed is to provide a comfortable sleeping area while maximizing floor space in a room, making it particularly useful in small living spaces such as studio apartments, guest rooms, or home offices.
 Morgenroth Development
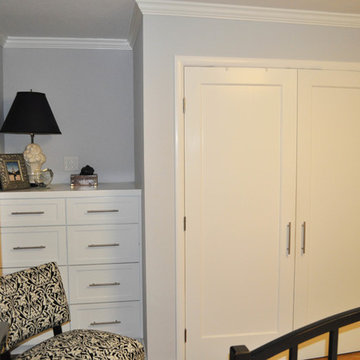
Morgenroth Development is a fully licensed general contractor in Pleasanton, CA. We offer a full-range of professional design and construction services.
This cove was utilized to have a built in space for clothing storage, efficient use of closet space and a TV stand. These space saving techniques opened up this master bedroom to perfectly compliment the efficiency of the kitchen and laundry room.
 Accent Woodworking Inc.
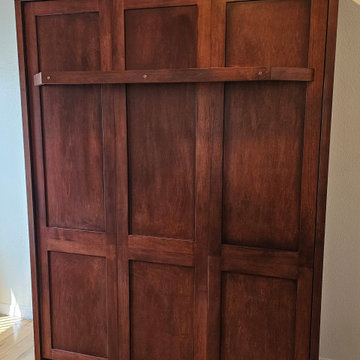
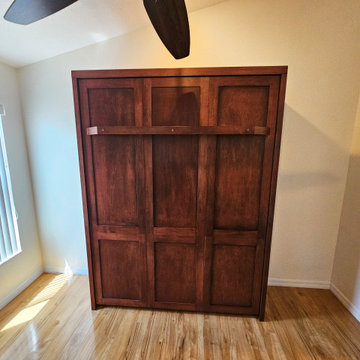
Are you thinking about getting a hidden bed? Whether it is just the bed or with optional cabinetry, a space-saving murphy wall bed from Accent Woodworking can help you turn your space into a multi-use area. Customizations are possible as well as available in other stains and woods.
Square Shaker Panel Queen Vertical Wall Bed with 6 Flat Panels (3 long on top, 3 shorter on bottom), Flat Trim – 66”w x 86 5/8”h x 20”d
Upgrade to 7" Shelf Leg from Standard 2 Block Legs
Premium Mahogany on Maple
LED Task Light Kit for Top of Bed Cabinet: 2 Round 1 1/4" Lights, On/Off Switch, Transformer
1 Extension Flat Extension Cord behind Bed Bed sides are constructed at 1.5" thick
727-522-2700
2233 34th Way N Largo, FL 33771
sales@accentwoodworking.com
https://www.accentwoodworking.com/furniture/wall-beds/

Sponsored
Columbus, OH
Free consultation for landscape design!
Peabody Landscape Group
Franklin County's Reliable Landscape Design & Contracting
 Accent Woodworking Inc.
Are you thinking about getting a hidden bed? Whether it is just the bed or with optional cabinetry, a space-saving murphy wall bed from Accent Woodworking can help you turn your space into a multi-use area. Customizations are possible as well as available in other stains and woods.
Square Shaker Panel Queen Vertical Wall Bed with 6 Flat Panels (3 long on top, 3 shorter on bottom), Flat Trim – 66”w x 86 5/8”h x 20”d
Upgrade to 7" Shelf Leg from Standard 2 Block Legs
Premium Mahogany on Maple
LED Task Light Kit for Top of Bed Cabinet: 2 Round 1 1/4" Lights, On/Off Switch, Transformer
1 Extension Flat Extension Cord behind Bed Bed sides are constructed at 1.5" thick
727-522-2700
2233 34th Way N Largo, FL 33771
sales@accentwoodworking.com
https://www.accentwoodworking.com/furniture/wall-beds/
 Closet Factory
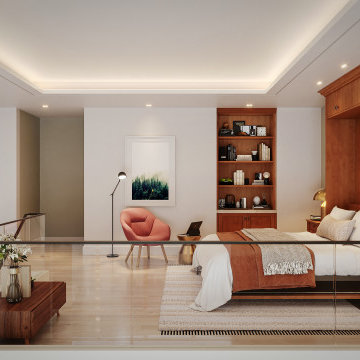
A Murphy bed, also known as a wall bed or pull-down bed, is a space-saving furniture solution that is designed to be vertically stored against a wall or inside a cabinet when not in use.
The primary functionality of a Murphy bed is to provide a comfortable sleeping area while maximizing floor space in a room, making it particularly useful in small living spaces such as studio apartments, guest rooms, or home offices.
 Liquid Interiors
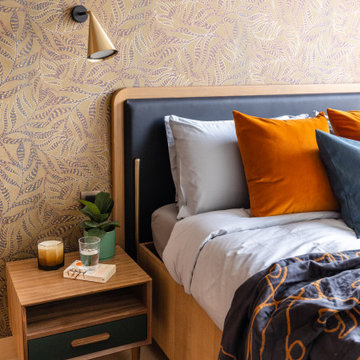
Reduce clutter by having smart space-saving storage areas.
At Liquid Interiors, we design spaces to have just the right features to best integrate our clients’ needs and wellness goals. We consider important aspects such as space-saving in creating a clutter-free environment to reduce stress and encourage a peaceful atmosphere within the space. Our bespoke sofa beds elegantly provide space-saving nooks for storage to help reduce clutter.
 Sterling Homes Development Corp.

Sterling Homes transforms another cramped, dated kitchen into a warm, open and functional family-friendly living space.
Large transitional l-shaped dark wood floor and brown floor kitchen photo in Boston with recessed-panel cabinets, white backsplash, an island, a farmhouse sink, white cabinets and stainless steel appliances
Large transitional l-shaped dark wood floor and brown floor kitchen photo in Boston with recessed-panel cabinets, white backsplash, an island, a farmhouse sink, white cabinets and stainless steel appliances

Sponsored
Columbus, OH
Free consultation for landscape design!
Peabody Landscape Group
Franklin County's Reliable Landscape Design & Contracting

 Studio Shed - Live Large. Build Small.
Another view of this 10x12 Studio Shed with our Lifestyle Interior finish.
Small trendy shed photo in San Francisco
Small trendy shed photo in San Francisco

 TVL Creative Ltd.
[Our Clients]
We were so excited to help these new homeowners re-envision their split-level diamond in the rough. There was so much potential in those walls, and we couldn’t wait to delve in and start transforming spaces. Our primary goal was to re-imagine the main level of the home and create an open flow between the space. So, we started by converting the existing single car garage into their living room (complete with a new fireplace) and opening up the kitchen to the rest of the level.
[Kitchen]
The original kitchen had been on the small side and cut-off from the rest of the home, but after we removed the coat closet, this kitchen opened up beautifully. Our plan was to create an open and light filled kitchen with a design that translated well to the other spaces in this home, and a layout that offered plenty of space for multiple cooks. We utilized clean white cabinets around the perimeter of the kitchen and popped the island with a spunky shade of blue. To add a real element of fun, we jazzed it up with the colorful escher tile at the backsplash and brought in accents of brass in the hardware and light fixtures to tie it all together. Through out this home we brought in warm wood accents and the kitchen was no exception, with its custom floating shelves and graceful waterfall butcher block counter at the island.
[Dining Room]
The dining room had once been the home’s living room, but we had other plans in mind. With its dramatic vaulted ceiling and new custom steel railing, this room was just screaming for a dramatic light fixture and a large table to welcome one-and-all.
[Living Room]
We converted the original garage into a lovely little living room with a cozy fireplace. There is plenty of new storage in this space (that ties in with the kitchen finishes), but the real gem is the reading nook with two of the most comfortable armchairs you’ve ever sat in.
[Master Suite]
This home didn’t originally have a master suite, so we decided to convert one of the bedrooms and create a charming suite that you’d never want to leave. The master bathroom aesthetic quickly became all about the textures. With a sultry black hex on the floor and a dimensional geometric tile on the walls we set the stage for a calm space. The warm walnut vanity and touches of brass cozy up the space and relate with the feel of the rest of the home. We continued the warm wood touches into the master bedroom, but went for a rich accent wall that elevated the sophistication level and sets this space apart.
[Hall Bathroom]
The floor tile in this bathroom still makes our hearts skip a beat. We designed the rest of the space to be a clean and bright white, and really let the lovely blue of the floor tile pop. The walnut vanity cabinet (complete with hairpin legs) adds a lovely level of warmth to this bathroom, and the black and brass accents add the sophisticated touch we were looking for.
[Office]
We loved the original built-ins in this space, and knew they needed to always be a part of this house, but these 60-year-old beauties definitely needed a little help. We cleaned up the cabinets and brass hardware, switched out the formica counter for a new quartz top, and painted wall a cheery accent color to liven it up a bit. And voila! We have an office that is the envy of the neighborhood.

48