
Search results for "Space saving" in Home Design Ideas

 DLT Interiors-Debbie Travin
Glamorous dining room with magnificent crystal chandelier and tufted dining chairs
Inspiration for a large transitional medium tone wood floor and brown floor great room remodel in Miami with gray walls and no fireplace
Inspiration for a large transitional medium tone wood floor and brown floor great room remodel in Miami with gray walls and no fireplace

 Braswell Architecture, Inc.
Texas Hill Country Photography
Large tuscan galley medium tone wood floor kitchen photo in Austin with white cabinets, paneled appliances, an island, recessed-panel cabinets and white backsplash
Large tuscan galley medium tone wood floor kitchen photo in Austin with white cabinets, paneled appliances, an island, recessed-panel cabinets and white backsplash


Find the right local pro for your project

 Howard Torn Construction
Patio - large mediterranean backyard concrete paver patio idea in Miami with a roof extension and a bbq area

Inspiration for a country l-shaped plywood floor kitchen remodel in Montreal with metallic backsplash, metal backsplash, white appliances and an island
 Craftivaart
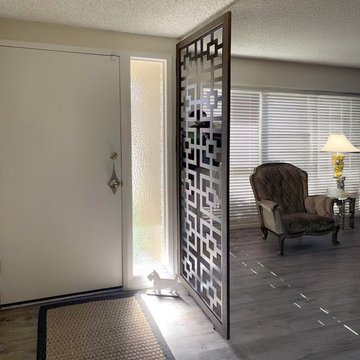
Make private entrance
Foyer - large modern laminate floor foyer idea in Toronto with white walls
Foyer - large modern laminate floor foyer idea in Toronto with white walls
 Sahulat4u | Interior Design
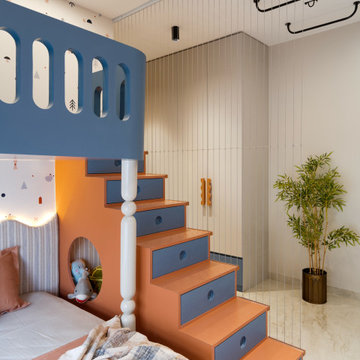
Dive into a whimsical aquatic escape where deep ocean blues meet warm, sun-kissed terracotta accents, bringing the refreshing ambiance of a luxury resort swimming pool into a playful bedroom theme. Overhead, a sleek oval LED halo evokes the soft glow of a sunlit water's surface, while vertical vertical string partitions and vertical slats create the illusion of rippling waves and cascading water currents. Custom built-in bunk features incorporate deep marine blue tones alongside sandy orange stair steps and cozy recessed nooks, mimicking poolside cabanas and lounge decks. Playful geometric wallpaper and organic wave patterns along the upholstered headboard echo coastal textures, merging aquatic serenity with imaginative comfort.


 Sahulat4u | Interior Design
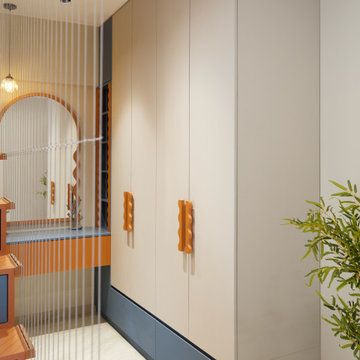
Dive into a whimsical aquatic escape where deep ocean blues meet warm, sun-kissed terracotta accents, bringing the refreshing ambiance of a luxury resort swimming pool into a playful bedroom theme. Overhead, a sleek oval LED halo evokes the soft glow of a sunlit water's surface, while vertical vertical string partitions and vertical slats create the illusion of rippling waves and cascading water currents. Custom built-in bunk features incorporate deep marine blue tones alongside sandy orange stair steps and cozy recessed nooks, mimicking poolside cabanas and lounge decks. Playful geometric wallpaper and organic wave patterns along the upholstered headboard echo coastal textures, merging aquatic serenity with imaginative comfort.

 Neubauer Ennis Architects
Designed for a waterfront site overlooking Cape Cod Bay, this modern house takes advantage of stunning views while negotiating steep terrain. Designed for LEED compliance, the house is constructed with sustainable and non-toxic materials, and powered with alternative energy systems, including geothermal heating and cooling, photovoltaic (solar) electricity and a residential scale wind turbine.
Builder: Cape Associates
Interior Design: Forehand + Lake
Photography: Durston Saylor

 Sandra Bird Designs, Inc.
Elegant white tile and subway tile tub/shower combo photo in San Francisco with an undermount sink, flat-panel cabinets and white cabinets

 RS Design Studio
Living Room with 15' ceilings and Kitchen with 9' ceilings. White Oak floors.
Living room - large contemporary open concept dark wood floor living room idea in Chicago with white walls and no tv
Living room - large contemporary open concept dark wood floor living room idea in Chicago with white walls and no tv

 User
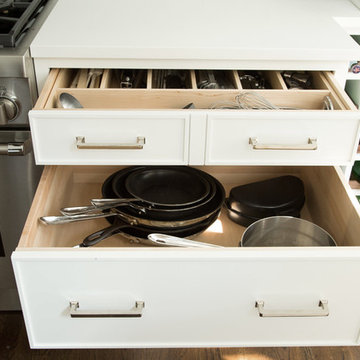
Foldable Design: Folding tabletop helps to organize your dining room and save room.
3 Folding shapes: It can meet 2-6 person's seating needs.
Convenient Detailing: Four-wheel design allows the folded set to be easily transported.
Top material: Wood
Base material: Wood
Color: Natural
Features: Extendable, Drop Leaf, Storage, Drawers
Number of leaves: 2
Table Dimension: 57.1"L x 35.4"W x 29.5"H (1450mmL x 900mmW x 750mmH)


Sponsored
Columbus, OH

Structural Remodeling
Franklin County's Heavy Timber Specialists | Best of Houzz 2020!

 309design
After! The newly renovated bathroom features a totally open space with a frameless shower enclosure, white furniture style vanity, soft grey beadboard wainscotting, white woodwork, black porcelain tile flooring and a soft gray wall color. Note the newly constructed custom storage reflected in the mirror. The open shelving has a metallic patterned modern damask wall covering.

 Anjie Cho Architect PLLC
empire vanities. dornbracht faucet, recessed robern M series mirrored medicine cabinet, waterworks sconce, mosaic stone floor, dornbracht shower fixtures, waterworks subway tile

 Sterling Plumbing
Perfect bathroom for your cabin or rustic space.
Inspiration for a mid-sized rustic master painted wood floor alcove bathtub remodel in Milwaukee with a pedestal sink, a two-piece toilet and multicolored walls
Inspiration for a mid-sized rustic master painted wood floor alcove bathtub remodel in Milwaukee with a pedestal sink, a two-piece toilet and multicolored walls


Sponsored
Columbus, OH
Free consultation for landscape design!

Peabody Landscape Group
Franklin County's Reliable Landscape Design & Contracting

 Alexander Design Group, Inc.
Spacecrafting
Kids' bedroom - bedroom and mid-sized coastal gender-neutral carpeted and gray floor kids' bedroom idea in Minneapolis with gray walls
Kids' bedroom - bedroom and mid-sized coastal gender-neutral carpeted and gray floor kids' bedroom idea in Minneapolis with gray walls
 AFT Construction
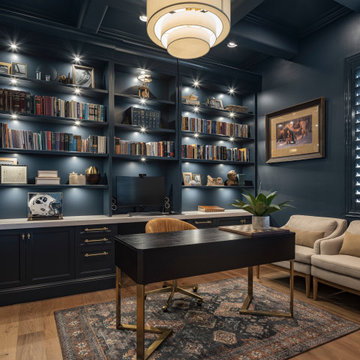
Example of a large transitional freestanding desk light wood floor, beige floor and coffered ceiling home office library design in Phoenix with purple walls

 Gast Architects
Ed Ritger Photography
Transitional open concept medium tone wood floor and brown floor living room photo in San Francisco with a wall-mounted tv and beige walls
Transitional open concept medium tone wood floor and brown floor living room photo in San Francisco with a wall-mounted tv and beige walls
154