
Search results for "Space saving" in Home Design Ideas

 Beyond Beige Interior Design Inc.
Beyond Beige Interior Design | www.beyondbeige.com | Ph: 604-876-3800 | Photography By Provoke Studios | Furniture Purchased From The Living Lab Furniture Co

 Revive Landscape Design
Copyright Protected by: Lori Brookes Photography
Patio kitchen - small contemporary backyard concrete paver patio kitchen idea in San Diego with no cover
Patio kitchen - small contemporary backyard concrete paver patio kitchen idea in San Diego with no cover

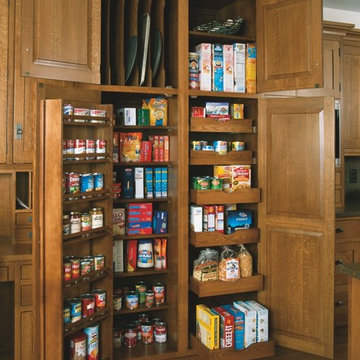
 MasterBrand Cabinets
Elegant l-shaped medium tone wood floor kitchen pantry photo with white countertops, recessed-panel cabinets, beige cabinets and white backsplash
Find the right local pro for your project

 Randolph Design + Build
Custom built in bunk beds accommodate many children while providing space needed.
OK Real Estate Photography
Kids' bedroom - bedroom contemporary loft-style and gender-neutral concrete floor and gray floor kids' bedroom idea in Oklahoma City with gray walls
Kids' bedroom - bedroom contemporary loft-style and gender-neutral concrete floor and gray floor kids' bedroom idea in Oklahoma City with gray walls

 Homefront Farmers
Split rail or post and rail fencing is a great option when you want to add a touch of rustic charm to your yard. We have a system that incorporates long-lasting cedar fencing, durable, attractive galvanized "cage mesh," below ground pest barrier, and raised beds filled with balanced organic soil. Beautiful, protected, and productive--that's our idea of a great garden.

 Elizabeth Swartz Interiors
Sunroom - transitional green floor sunroom idea in Boston with no fireplace and a standard ceiling

 Chango
Interior Architecture, Interior Design, Art Curation, and Custom Millwork & Furniture Design by Chango & Co.
Construction by Siano Brothers Contracting
Photography by Jacob Snavely
See the full feature inside Good Housekeeping

Sponsored
Columbus, OH
Free consultation for landscape design!

Peabody Landscape Group
Franklin County's Reliable Landscape Design & Contracting

 Craig Reynolds Landscape Architecture
Tamara Alvarez
Inspiration for a small tropical partial sun pool remodel in Miami with decking
Inspiration for a small tropical partial sun pool remodel in Miami with decking


Dressing room - huge mediterranean women's dark wood floor and brown floor dressing room idea in Phoenix with white cabinets and glass-front cabinets

 Affecting Spaces Design Studio
This washroom has so many creative elements: a medicine cabinet that doubles as art, frosted aqua glass, counter tops, aqua blue mosaic glass tile in the shower, and honey coloured, white oak to keep the space warm and inviting. This washroom also houses a hidden laundry room that disappears into the decor of the washroom.

 GOODFELLAS CONSTRUCTION
This modern Farm House Kitchen was one of our favorite designs this season.
Eat-in kitchen - large traditional u-shaped dark wood floor and brown floor eat-in kitchen idea in Los Angeles with a farmhouse sink, recessed-panel cabinets, white cabinets, stainless steel appliances, an island, granite countertops, gray countertops and window backsplash
Eat-in kitchen - large traditional u-shaped dark wood floor and brown floor eat-in kitchen idea in Los Angeles with a farmhouse sink, recessed-panel cabinets, white cabinets, stainless steel appliances, an island, granite countertops, gray countertops and window backsplash



Sponsored
Columbus, OH
Free consultation for landscape design!
Peabody Landscape Group
Franklin County's Reliable Landscape Design & Contracting



 Hutker Architects
Brian Vanden Brink
Beach style alcove shower photo in Boston with a trough sink, flat-panel cabinets, concrete countertops and white walls
Beach style alcove shower photo in Boston with a trough sink, flat-panel cabinets, concrete countertops and white walls

 Spazio Closet & Custom Cabinetry
Beautifull closet with LED lights, and a combination of lacker with linen finish, glass and leather
Walk-in closet - mid-sized modern gender-neutral light wood floor walk-in closet idea in Miami with flat-panel cabinets and white cabinets
Walk-in closet - mid-sized modern gender-neutral light wood floor walk-in closet idea in Miami with flat-panel cabinets and white cabinets

 Covenant LLC
Seating area featuring built in bench seating and plenty of natural light. Table top is made of reclaimed lumber done by Longleaf Lumber. The bottom table legs are reclaimed Rockford Lathe Legs.



 Kathy Marshall Design
Coastal breakfast nook in organic hues and blue fabrics to create a laid back beach vibe.
Example of a beach style light wood floor and shiplap wall breakfast nook design in Boston with blue walls
Example of a beach style light wood floor and shiplap wall breakfast nook design in Boston with blue walls

 Martin Kobus Home
An extraordinary WARHOL collection was the starting point of this project for a family with young kids in need of functional yet stylish interiors. Brightly colored, lacquered walls are the backdrop for the art which dictated the colors used. Custom built-ins and 3 dimensional walls add interest and definition to the spaces. A Missoni carpet connects the dots.
Photography by: David Duncan Livingston

 Thompson Custom Homes
photos by Steve Chenn
Example of a mountain style kitchen design in Houston with recessed-panel cabinets and stainless steel appliances
Example of a mountain style kitchen design in Houston with recessed-panel cabinets and stainless steel appliances
63