
Search results for "Space transforms" in Home Design Ideas

 Stebnitz Builders, Inc.
This cottage on Delavan Lake, Wis. was transformed! We added a 2nd story bedroom, porch, patio and screened-in porch. The homeowners have plenty of space to entertain while enjoying the outdoors and views of the lake.

 User
Detail of Iridescent Venetian plaster finish on all walls in Living Room by Christianson Lee Studios
Example of a transitional home design design in New York
Example of a transitional home design design in New York
 Pantuso Architecture
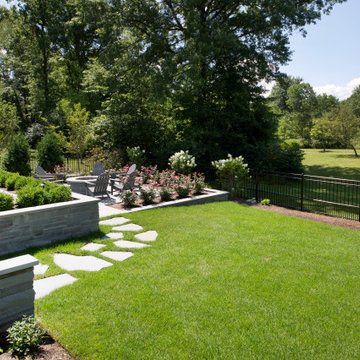
The backyard also received a complete makeover linking all the outdoor spaces to the interior areas.
Photo of a traditional backyard landscaping.
Photo of a traditional backyard landscaping.
Find the right local pro for your project



 twenty7 design
Corinne Cobabe Photography
Inspiration for a mid-sized modern girl carpeted nursery remodel in San Diego with white walls
Inspiration for a mid-sized modern girl carpeted nursery remodel in San Diego with white walls

 Dynamic Pool And Spa Construction Inc
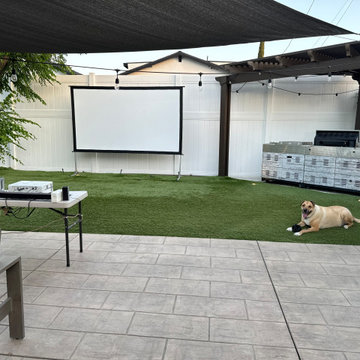
Example of a mid-sized backyard stone patio kitchen design in Los Angeles with a pergola

Sponsored
Columbus, OH
Free consultation for landscape design!

Peabody Landscape Group
Franklin County's Reliable Landscape Design & Contracting

 User
Photography by John Merkl.
Example of a cottage medium tone wood floor and brown floor dining room design in San Francisco with white walls
Example of a cottage medium tone wood floor and brown floor dining room design in San Francisco with white walls




 Florida Furniture Packages
Example of a trendy home office design in Orlando
Example of a trendy home office design in Orlando





 Edmond Kitchen & Bath LLC
This creative transitional space was transformed from a very dated layout that did not function well for our homeowners - who enjoy cooking for both their family and friends. They found themselves cooking on a 30" by 36" tiny island in an area that had much more potential. A completely new floor plan was in order. An unnecessary hallway was removed to create additional space and a new traffic pattern. New doorways were created for access from the garage and to the laundry. Just a couple of highlights in this all Thermador appliance professional kitchen are the 10 ft island with two dishwashers (also note the heated tile area on the functional side of the island), double floor to ceiling pull-out pantries flanking the refrigerator, stylish soffited area at the range complete with burnished steel, niches and shelving for storage. Contemporary organic pendants add another unique texture to this beautiful, welcoming, one of a kind kitchen! Photos by David Cobb Photography.

 Pella Windows and Doors
Upgrade your home’s dining area with stylish Pella® Designer Series® ENERGY STAR®-qualified casement windows and hinged patio doors.
Example of a trendy dining room design in Cedar Rapids
Example of a trendy dining room design in Cedar Rapids

 Archadeck - Columbus
This deck was built using TimberTech PRO Tropical decking in Amazon Mist finish. The rich decking color is the perfect complement to both the home’s exterior, as well as the pressure-treated wood skirting. The vertical application of the skirting gives this elevated deck and even higher appearance. The deck railing is powder-coated aluminum, offering added low-maintenance benefits and weather resistance.
121