
Search results for "Space transforms" in Home Design Ideas

 Hartman Companies, Inc.
Paver Patio - Belgard, Mega Lafitt
Inspiration for a mid-sized transitional backyard brick landscaping in Minneapolis.
Inspiration for a mid-sized transitional backyard brick landscaping in Minneapolis.

 Tom Jenkins Films
Photo: Tom Jenkins
TomJenkinsksFilms.com
Example of a country living room design in Atlanta
Example of a country living room design in Atlanta

 London Landscapes LLC
The mid level pond with perching wall. Various little ones enjoy looking into this crystal clear water and searching for fish and frogs. The second waterfall drops into here, and is sited to reflect the sun throughout the day. Photo by Ron Freudenheim
Find the right local pro for your project
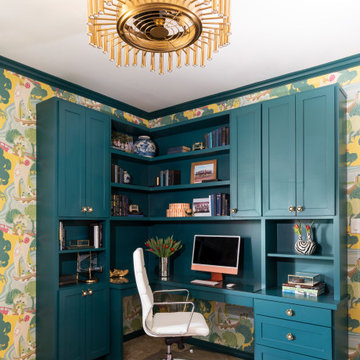
 Casa Vilora Interiors
A guest bedroom is transformed to a shared office space. A custom murphy bed for sleeping and built-in desk area for working
Inspiration for a small eclectic wallpaper home office remodel in Houston
Inspiration for a small eclectic wallpaper home office remodel in Houston

 Shoegnome Architects
Photo by owner
Example of a mid-sized arts and crafts backyard deck design in Seattle with a pergola
Example of a mid-sized arts and crafts backyard deck design in Seattle with a pergola

 Staci Munic Interiors
What was once a choppy, dreary primary bath was transformed into a spa retreat featuring a stone soaking bathtub, steam shower, glass enclosed water closet, double vanity, and a detailed designed lighting plan. The art-deco blue fan mosaic feature wall tile is a framed art installation anchoring the space. The designer ceiling lighting and sconces, and all drawer vanity, and spacious plan allows for a pouf and potted plants.



Sponsored
Columbus, OH
Free consultation for landscape design!

Peabody Landscape Group
Franklin County's Reliable Landscape Design & Contracting

 Practically Perfect Designs by Jennifer, LLC
Example of a transitional medium tone wood floor and brown floor family room library design in Boston with beige walls, no fireplace and no tv


 Degnan Design-Build-Remodel
The main level of the home was lacking a connection to the back yard. By creating the rooftop deck with a stairway, our clients now have flexibility to access the outdoors from throughout their home. They can now enter the back yard via the upper deck and stairway, or they can go through the lower level and 3-season room.
 Hartman Companies, Inc.
Fire Pit and Free Standing Wall
Example of a mid-sized transitional backyard brick patio design in Minneapolis
Example of a mid-sized transitional backyard brick patio design in Minneapolis

 ARTium Design Build
The home had an existing screen porch which we maintained but gave a face-lift with some beautiful natural red cedar siding. The v-groove siding style bridges the gap between traditional and modern and is a warm accent to the grey stucco and siding.

 Dream Retreats Landscape
Inspiration for a backyard stone water fountain landscape in Phoenix.
Inspiration for a backyard stone water fountain landscape in Phoenix.


 Dream Retreats Landscape
Patio - backyard stone patio idea in Phoenix with a fire pit
Patio - backyard stone patio idea in Phoenix with a fire pit


 Hartman Companies, Inc.
Paver Patio for Future Hot Tub
Photo of a mid-sized transitional backyard brick landscaping in Minneapolis.
Photo of a mid-sized transitional backyard brick landscaping in Minneapolis.
 Hartman Companies, Inc.
Paver Patio for Future Hot Tub
This is an example of a mid-sized transitional backyard brick landscaping in Minneapolis.
This is an example of a mid-sized transitional backyard brick landscaping in Minneapolis.

Sponsored
Columbus, OH
Free consultation for landscape design!
Peabody Landscape Group
Franklin County's Reliable Landscape Design & Contracting

 Scott Edwards Architecture
Pete Eckert
Inspiration for a mid-sized mid-century modern one-story gray patio remodel in Portland with a shingle roof
Inspiration for a mid-sized mid-century modern one-story gray patio remodel in Portland with a shingle roof


154