
Search results for "Space transforms" in Home Design Ideas

 STC Builders
Joe Murgel
Example of a small transitional backyard brick patio design in Toronto with a fire pit and an awning
Example of a small transitional backyard brick patio design in Toronto with a fire pit and an awning


 Pella Windows and Doors
Complete the look of your Victorian home with Pella® Architect Series® ENERGY STAR®-qualified hinged patio doors. The high-performance patio doors will add the finishing touch to your living room.
Find the right local pro for your project

 Lowell Custom Homes
Scott Lowell, LOWELL CUSTOM HOMES & LOWELL MANAGEMENT SERVICES, INC., LAKE GENVA, WI.., This lakefront 1980s home in Lake Geneva was completely transformed in a remodel

 Dreamwork Home Improvements
Permeable pavers installed around the planter box. 6" gaps were left in between each corner of the pavers. Larger river rock was installed in the gaps to provide some interest to the space.
 Dreamwork Home Improvements
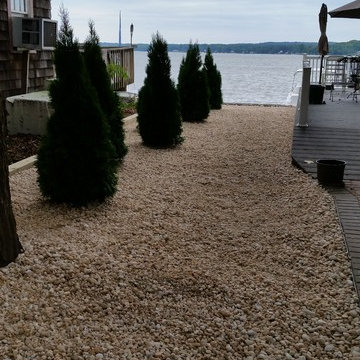
Pressure treated 6 X 6 dividing the property provided retention for the white river rock that was installed. 7 emerald arborvitaes that will eventually grow to about 4 foot wide by 12 feet high will provide a natural privacy screen.

 Janvrin & Co.
We transformed this plain Jane nursery into the a funky fresh and colorful toddler bedroom using DIY know-how, smarty shopping, kids art and current trends. We share our must-haves, steals & deals, and oh yeah see all the details of this super fresh and fun big girl bedroom on our on our blog, including this IKEA bed frame hack using Serena & Lily fabric.


 Cusp Interiors
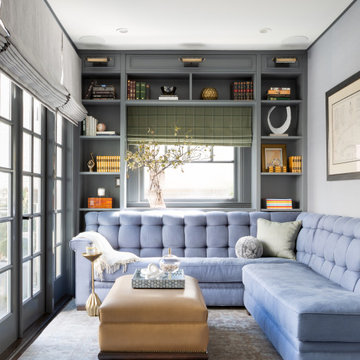
Already a beauty, this classic Edwardian had a few open opportunities for transformation when we came along. Our clients had a vision of what they wanted for their space and we were able to bring it all to life.
First up - transform the ignored Powder Bathroom into a showstopper. In collaboration with decorative artists, we created a dramatic and moody moment while incorporating the home's traditional elements and mixing in contemporary silhouettes.
Next on the list, we reimagined a sitting room off the heart of the home to a more functional, comfortable, and inviting space. The result was a handsome Den with custom built-in bookcases to showcase family photos and signature reading as well three times the seating capacity than before. Now our clients have a space comfortable enough to watch football and classy enough to host a whiskey tasting.
We rounded out this project with a bit of sprucing in the Foyer and Stairway. A favorite being the alluring bordeaux bench fitted just right to fit in a niche by the stairs. Perfect place to perch and admire our client's captivating art collection.


 Dreamwork Home Improvements
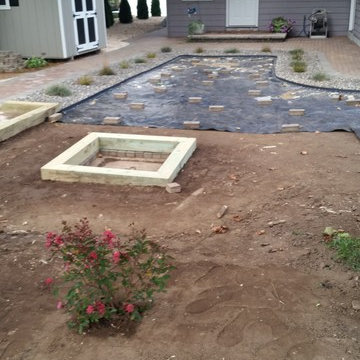
Yard transformation in progress. Landscape fabric being installed and framing for the planter box.
Example of a large beach style front yard home design design in Philadelphia
Example of a large beach style front yard home design design in Philadelphia

 Poynter Landscape Architecture & Construction
Ready to Transform Your Backyard? Check Out this 60 Second Transformation Captured with Our Time-Lapse Camera. - facebook.com/poynterlandscape/videos/1844024502291694/



 Donald Lococo Architects
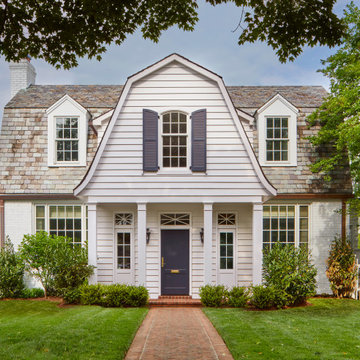
This minute addition reimagined the entry of a St. Martins home into a gracious gesture, motivated by acute space constraints that rendered moving furniture to the second floor impossible. A focal aspect of the 221 square-foot addition is its stairway. Beyond its newel post, the railing ribbons up to the second floor, bridging over the doorway. The resulting open space, canopied above the foyer contributes to an airy atmosphere, allowing natural light to sprawl throughout the entry space and to the private second-floor family area. The new windows further add buoyancy and sunlight. The addition also provided an opportunity to move the powder room to a more discreet location adjacent to the dining room. On the outside of the home, the entry addition introduces a gambrel form, drawing from and repurposing the design of the original structure. Despite its modest size, the addition transformed the entry of the home and its first impression, communicating openness and warmth within first acquainting steps.
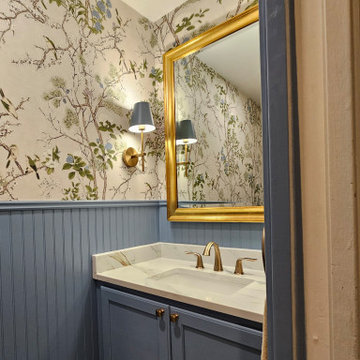
 Adeline Ray Design Studio
Beautiful wallpaper and coordinating paint transformed this tiny powder bath, but it’s the mirror, sconces, and hardware that truly elevate the space from simple to stunning.

 Waypoint Living Spaces
Waypoint® 650 Painted Linen floor to ceiling wall cabinets and crown molding create an alcove for the king-size bed headboard.
Bedroom - coastal medium tone wood floor bedroom idea in DC Metro with beige walls and no fireplace
Bedroom - coastal medium tone wood floor bedroom idea in DC Metro with beige walls and no fireplace

Sponsored
Columbus, OH
Free consultation for landscape design!

Peabody Landscape Group
Columbus' Reliable Landscape Design & Contracting

 WoodHart Interiors & Design, LLC
Featured on Houzz: 'Kitchen of the Week'
Photographer: Dan Farmer
Example of a mid-sized trendy u-shaped medium tone wood floor and brown floor eat-in kitchen design in Boise with flat-panel cabinets, brown cabinets, granite countertops, white backsplash, stone slab backsplash, paneled appliances, an island, an undermount sink and gray countertops
Example of a mid-sized trendy u-shaped medium tone wood floor and brown floor eat-in kitchen design in Boise with flat-panel cabinets, brown cabinets, granite countertops, white backsplash, stone slab backsplash, paneled appliances, an island, an undermount sink and gray countertops


 Dreamwork Home Improvements
Front- before. A haphazard mix of rock and plants in the front bed looked messy from the road.
Inspiration for a large coastal front yard home design remodel in Philadelphia
Inspiration for a large coastal front yard home design remodel in Philadelphia
157