
Search results for "Space transforms" in Home Design Ideas
 Prestige Landscape & Tree Service LLC
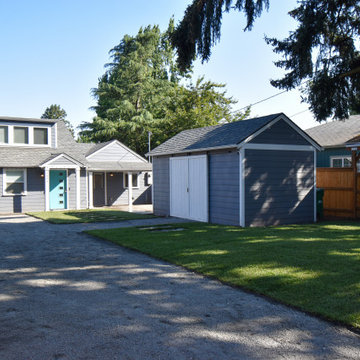
Here we installed a retaining wall, concrete pad, sod and a few 2x2’s.
Design ideas for a front yard concrete paver landscaping in Portland.
Design ideas for a front yard concrete paver landscaping in Portland.
 Stein Construction and Landscape Inc.
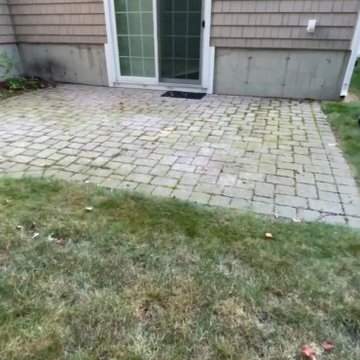
- Natural Granite Salt and Pepper Patio
- Natural Granite Salt and Pepper Walkway
- Natural Veneer Pangea Lancaster Led Stones
- Turf
- River Stone
 Premier Contracting
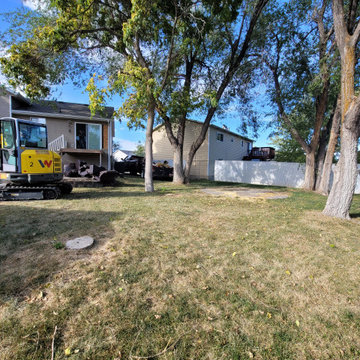
Before Pic Of Backyard Transformation - Roy
Large backyard patio photo in Salt Lake City
Large backyard patio photo in Salt Lake City
Find the right local pro for your project
 Gregory Davis & Associates
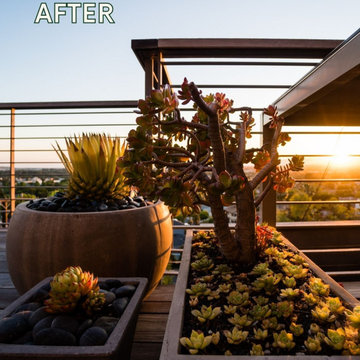
visit GDALandscape.com and discover how you can turn your unused space into something extraordinary
This is an example of a contemporary drought-tolerant backyard landscaping in Los Angeles.
This is an example of a contemporary drought-tolerant backyard landscaping in Los Angeles.
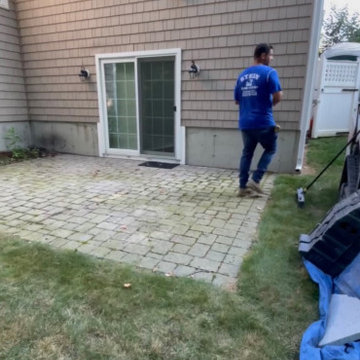 Stein Construction and Landscape Inc.
- Natural Granite Salt and Pepper Patio
- Natural Granite Salt and Pepper Walkway
- Natural Veneer Pangea Lancaster Led Stones
- Turf
- River Stone
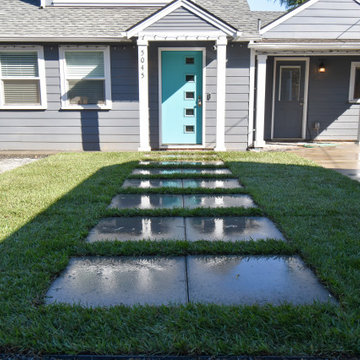 Prestige Landscape & Tree Service LLC
Here we installed a retaining wall, concrete pad, sod and a few 2x2’s.
Inspiration for a front yard concrete paver landscaping in Portland.
Inspiration for a front yard concrete paver landscaping in Portland.
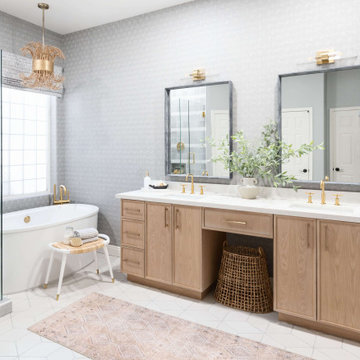
 Living with Lolo
Bathroom in Lexington Ave | Room Type:
Primary Bathroom (Master Bath Remodel) |
Project Name:
Lexington Ave |
Key Feature:
A modern, luxury bathroom with a subtle boho influence, featuring unique tile placement, statement lighting, and layered materials that create visual interest in a compact footprint.
Challenge:
The client wanted a full bathroom transformation while keeping all plumbing in its existing locations to minimize renovation costs, requiring creative design solutions within structural limitations.
Solution:
The design team reimagined the space by introducing updated finishes, distinctive tile layouts, wallpaper, and statement lighting to elevate the bathroom while working within the existing layout. The project was executed entirely remotely, demonstrating a seamless virtual design process.
Materials:
Bedrosians tile, Thibaut wallpaper, Arteriors lighting, Kohler plumbing fixtures, Jaipur Living rugs, Made Goods bath mirrors, and Bungalow5 bath stool.
Budget:
Not specified
Timeline:
Completed April 2021.



 Normandy Remodeling
This screen room was added off of the dining room area. Overall, the porch takes advantage of beautiful backyard views and is a great spot for entertaining guests.

 Sarah Herman Landscape Design
This is an example of a mid-sized contemporary drought-tolerant, rock and partial sun front yard landscaping in San Francisco for spring.

 Classic Stonescaping & Gardens
Inspiration for a traditional front yard stone retaining wall landscape in DC Metro.

 Thomas Lynch Design, Inc.
Thomas Lynch Design, Inc
Inspiration for a rustic full sun backyard landscaping in Portland Maine.
Inspiration for a rustic full sun backyard landscaping in Portland Maine.

 Dreamwork Home Improvements
Yard transformation in progress. Planter box completed. Permeable pavers being installed on top of paver underlayment panels.
Example of a large beach style front yard home design design in Philadelphia
Example of a large beach style front yard home design design in Philadelphia

 William J Chester Architecture LLC
Photo of a mid-sized asian concrete floor and gray floor landscaping in Seattle with a glass front door and gray walls.



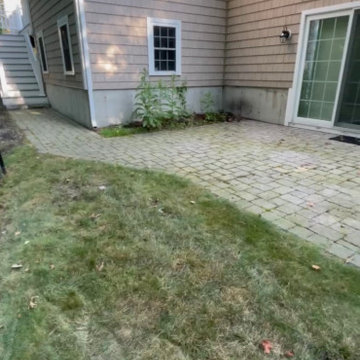 Stein Construction and Landscape Inc.
- Natural Granite Salt and Pepper Patio
- Natural Granite Salt and Pepper Walkway
- Natural Veneer Pangea Lancaster Led Stones
- Turf
- River Stone
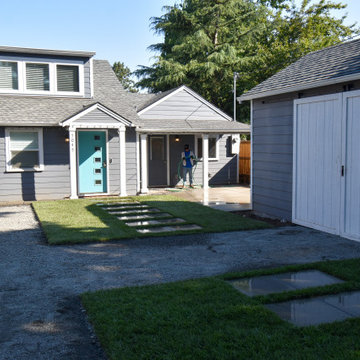 Prestige Landscape & Tree Service LLC
Here we installed a retaining wall, concrete pad, sod and a few 2x2’s.
Photo of a front yard concrete paver landscaping in Portland.
Photo of a front yard concrete paver landscaping in Portland.

 Pachamama Inspired, LLC
This project turned a small, plain backyard into a functional outdoor dining area and patio. Key features include:
Composite decking for a stylish dining space
Built-in benches maximizing seating
Cozy BBQ area and sitting nook
Pollinator fountain and winding flagstone pathways
Ambiance lighting and green living walls
Planting pockets designed for pollinators

Sponsored
Columbus, OH

Structural Remodeling
Franklin County's Heavy Timber Specialists | Best of Houzz 2020!

 Paula McDonald Design Build & Interiors
The custom cabinets around the window boast Starphire glass door panels and glass shelves inside allowing light to flood the north facing layout. The much needed natural light is reflected off the Clear Glass Polar White backsplash tile from Complete Tile, and the Pure White Caesarstone windowsill, which ties in with the countertop. To brighten the space even more, we designed a bridge above the window with task oriented recessed lighting and dropped the ceiling slightly to included recessed lighting throughout.

 Wilson Kelsey Design
Our client said of her new kitchen, "It transforms the way our family lives." Her children used to spend their time in the basement rec room where she rarely saw them, but now, with the island in the expanded kitchen, she has more together time with them and is thrilled.
Custom built light oak cabinets, Jerusalem gold limestone subway tile backsplash, a honeycomb of honey onyx marble tiles behind the range hood, and jupiter crystal granite countertops create a warm visual language that evokes the homeowners' favorite travels. Counter-height red leather and mahogany bar stools surround a glass top pedestal table which integrates with the kitchen's custom center island.
For this project, WKD was asked to design a new kitchen in a Boston suburb with custom kitchen cabinets along with new cabinets in the adjacent family room, creating more of a kitchen lounge. They were also asked to find space for a much needed walk-in pantry, reconfigure a home office and create a mudroom. By moving walls and reorienting doors, spaces were reconfigured to provide more storage and a more welcoming atmosphere. The custom painted floor creates a happy balance with all the wood tones in the room.
Photos by Michael Lee
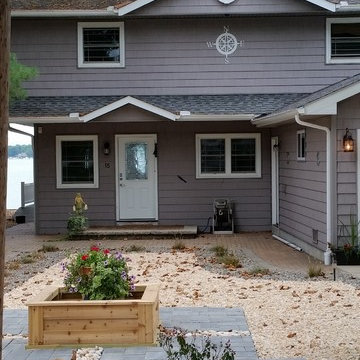 Dreamwork Home Improvements
Front shot of finished yard
Inspiration for a large coastal front yard home design remodel in Philadelphia
Inspiration for a large coastal front yard home design remodel in Philadelphia
158