
Search results for "Space transforms" in Home Design Ideas


 Dream Retreats Landscape
Backyard stone patio photo in Phoenix with a fire pit
Backyard stone patio photo in Phoenix with a fire pit
 I'm The Man Services
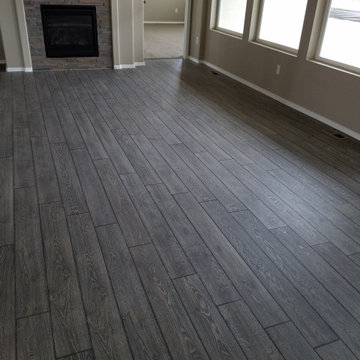
Check out our latest remodel featuring gorgeous grey laminate flooring! This stunning upgrade brings a modern touch to the home, blending seamlessly with the kitchen and living areas.
Why We Love It:
Durable & Easy to Maintain: Perfect for busy households!
Stylish Design: The wood-like texture adds warmth and elegance.
Versatile Color Palette: Grey tones complement any decor!
Swipe to see how we turned this space into a cozy haven!
At The Man Services, we’re all about quality craftsmanship and creating beautiful spaces. Ready to elevate your home? Let’s chat!
Find the right local pro for your project
 address designs
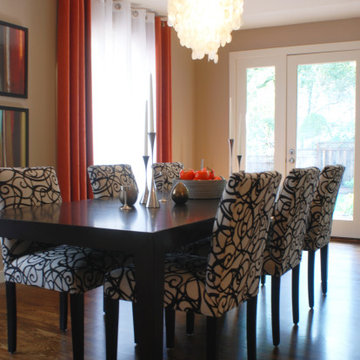
An elegant Dining Room
Inspiration for a mid-sized contemporary dark wood floor enclosed dining room remodel in San Francisco with beige walls
Inspiration for a mid-sized contemporary dark wood floor enclosed dining room remodel in San Francisco with beige walls

 2to5design
Mid-sized transitional open concept dark wood floor family room photo in Chicago with a music area, white walls, a standard fireplace, a tile fireplace and no tv
 Bayside Home Builders
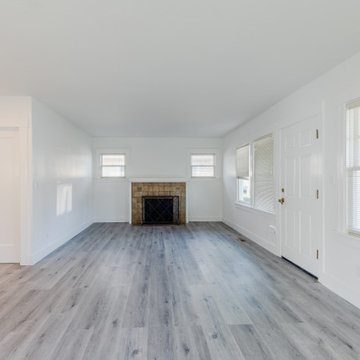
Bayside Home Improvement's latest transformation marries form with function, breathing new life into each room. With an eye for detail, the project features a harmonious blend of modernity and comfort. The kitchen stuns with shaker-style cabinets and quartz countertops, accented by a sleek stainless steel sink and contemporary faucet. Warm wood tones and soft, neutral palettes flow seamlessly into the living spaces, where luxury vinyl tile flooring lays the foundation for elegance. In the bathroom, the crisp, clean lines of gray cabinetry are enhanced by brushed gold fixtures and a glass-enclosed shower, revealing meticulous craftsmanship. This rejuvenated space not only reflects the homeowners' style but also creates a serene retreat that resonates with simplicity and sophistication.

 Ozio Landscape Architects
Inspiration for a large timeless backyard brick patio remodel in Atlanta with a gazebo

Sponsored
Columbus, OH
Free consultation for landscape design!

Peabody Landscape Group
Columbus' Reliable Landscape Design & Contracting
 Dreamwork Home Improvements
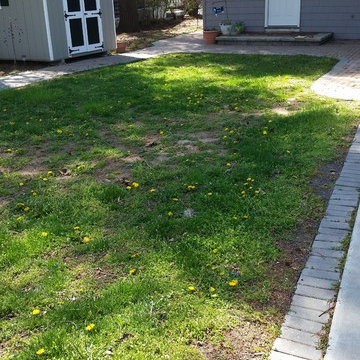
Our client wanted a permeable maintenance free yard that would help solve water drainage issues in her yard
Large beach style front yard home design photo in Philadelphia
Large beach style front yard home design photo in Philadelphia
 Dreamwork Home Improvements
A simple dwarf crepe myrtle planted in between the large tree and the utility pole will fill in the space nicely without blocking the view of the rest of the yard.

 Medford Design-Build
With the help of Nix Door & Hardware, we selected a French door entry to match the style of his home and provide a great view of his outdoor space from the living room.
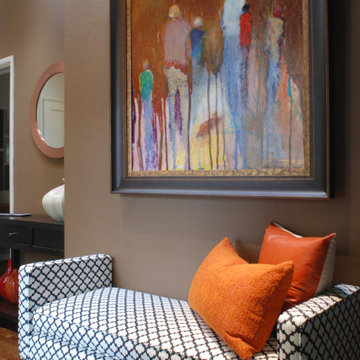 address designs
A visitor's first glimpse into the home through the front door.
Mid-sized trendy dark wood floor foyer photo in San Francisco with brown walls
Mid-sized trendy dark wood floor foyer photo in San Francisco with brown walls

 Hartman Companies, Inc.
Retaining Wall and Columns - Belgard, Ashlar Tandem Wall
This is an example of a mid-sized transitional backyard brick landscaping in Minneapolis.
This is an example of a mid-sized transitional backyard brick landscaping in Minneapolis.

 LCM PLUS
These homeowners purchased a lovely Melrose corner-lot home in desperate need of a landscape refresh. In addition to the Techo-Bloc patio & walkway, LCM PLUS replaced the aging back steps and reconfigured the layout. Using matching natural flat fieldstone LCM PLUS build a small garden wall to match the new front steps, and used landscape lighting to highlight the natural features. Final touches including replacing the fence and & lawn mask the extensive underground drainage & electrical work also completed which means this creative outdoor living space will serve well for many years to come.

Sponsored
Plain City, OH

The Creative Kitchen Company
Columbus Area Kitchen Remodeling and Refacing Professional

 ARTium Design Build
The home had an existing screen porch which we maintained but gave a face-lift with some beautiful natural red cedar siding. The v-groove siding style bridges the gap between traditional and modern and is a warm accent to the grey stucco and siding.

 House of L
A 1927 colonial home in Shaker Heights, Ohio, received a breathtaking renovation that required extensive work, transforming it from a tucked away, utilitarian space, to an all-purpose gathering room, a role that most kitchens embrace in a home today. The scope of work changed over the course of the project, starting more minimalistically and then quickly becoming the main focus of the house's remodeling, resulting in a staircase being relocated and walls being torn down to create an inviting focal point to the home where family and friends could connect. The focus of the functionality was to allow for multiple prep areas with the inclusion of two islands and sinks, two eating areas (one for impromptu snacking and small meals of younger family members and friends on island no. two and a built-in bench seat for everyday meals in the immediate family). The kitchen was equipped with all Subzero and Wolf appliances, including a 48" range top with a 12" griddle, two double ovens, a 42" built-in side by side refrigerator and freezer, a microwave drawer on island no. one and a beverage center and icemaker in island no. two. The aesthetic feeling embraces the architectural feel of the home while adding a modern sensibility with the revamped layout and graphic elements that tie the color palette of whites, chocolate and charcoal. The cabinets were custom made and outfitted with beaded inset doors with a Shaker panel frame and finished in Benjamin Moore's OC-17 White Dove, a soft white that allowed for the kitchen to feel warm while still maintaining its brightness. Accents of walnut were added to create a sense of warmth, including a custom premium grade walnut countertop on island no. one from Brooks Custom and a TV cabinet with a doggie feeding station beneath. Bringing the cabinet line to the 8'6" ceiling height helps the room feel taller and bold light fixtures at the islands and eating area add detail to an otherwise simpler ceiling detail. The 1 1/4" countertops feature Calacatta Gold Marble with an ogee edge detail. Special touches on the interiors include secret storage panels, an appliance garage, breadbox, pull-out drawers behind the cabinet doors and all soft-close hinges and drawer glides. A kneading area was made as a part of island no. one for the homeowners' love of baking, complete with a stone top allowing for dough to stay cool. Baskets beneath store kitchen essentials that need air circulation. The room adjacent to the kitchen was converted to a hearth room (from a formal dining room) to extend the kitchen's living space and allow for a natural spillover for family and guests to spill into.
Jason Miller, Pixelate

 Waypoint Living Spaces
Waypoint® Artisan Range Hood and crown molding from our decorative accessories catalog pair perfectly with the cabinetry and shiplap wall. A kitchen island made from reclaimed wood, wide-plank hardwood floors, add warm tones and complement Waypoint’s 650 Painted Linen door style and finish.

 Jill Davis Design
created a garden with lots of interesting colors, looking good all season, not any real blooms just great plants
Inspiration for a large craftsman partial sun front yard stone driveway in Chicago for summer.
Inspiration for a large craftsman partial sun front yard stone driveway in Chicago for summer.
Sponsored
Columbus, OH
Free consultation for landscape design!
Peabody Landscape Group
Columbus' Reliable Landscape Design & Contracting
 Dream Retreats Landscape
Inspiration for a backyard stone patio remodel in Phoenix with a fire pit
Inspiration for a backyard stone patio remodel in Phoenix with a fire pit
 Medford Design-Build
The project turned out great and now the client has a whole new look and functional element to his living room and patio space!
Mid-sized trendy beige one-story brick exterior home photo in Dallas
Mid-sized trendy beige one-story brick exterior home photo in Dallas

 Bob Lancaster Designs
This rustic space was needed and became a transformed office for an apartment building manager.
Inspiration for a mid-sized industrial built-in desk ceramic tile and beige floor study room remodel in Nashville with beige walls and no fireplace
Inspiration for a mid-sized industrial built-in desk ceramic tile and beige floor study room remodel in Nashville with beige walls and no fireplace
155