
Search results for "Space transforms" in Home Design Ideas

 Poynter Landscape Architecture & Construction
Ready to Transform Your Backyard? Check Out this 60 Second Transformation Captured with Our Time-Lapse Camera. - facebook.com/poynterlandscape/videos/1844024502291694/
 Bel Air Construction
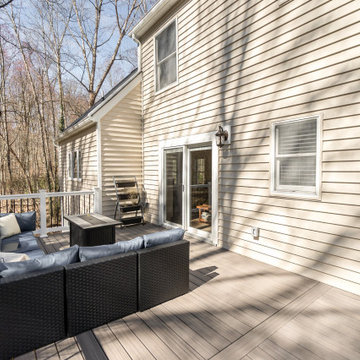
Taking advantage of the remodeling disruption, a new 300 plus square foot deck was built using state-of-the-art low maintenance materials. Decking is Trex Enhance Rocky Harbor. Vinyl railings with round black balusters complete the look.
 Stein Construction and Landscape Inc.
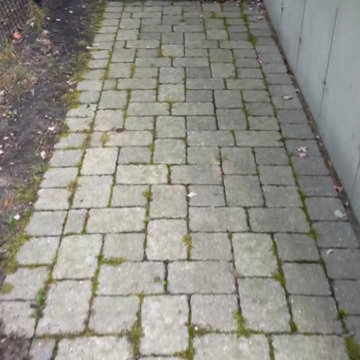
- Natural Granite Salt and Pepper Patio
- Natural Granite Salt and Pepper Walkway
- Natural Veneer Pangea Lancaster Led Stones
- Turf
- River Stone
Find the right local pro for your project
 Dreamwork Home Improvements
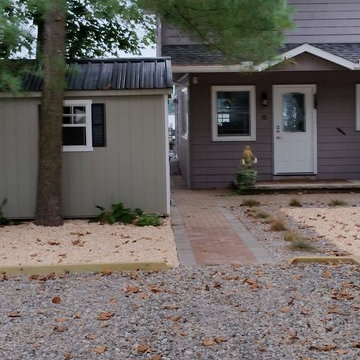
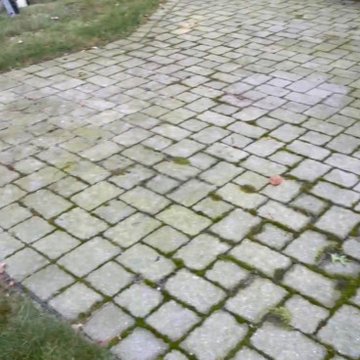
Pressure treated 6 X 6's were installed along the property line from front to back. Gray river rock was installed to create a parking area. The client's existing pavers were extended to meet the new parking area.
 Dreamwork Home Improvements
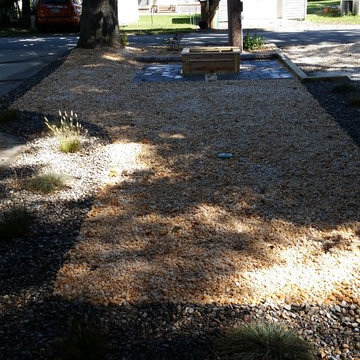
After looking towards the street. Small perennial beach grasses were planted
Large beach style front yard home design photo in Philadelphia
Large beach style front yard home design photo in Philadelphia
 Stein Construction and Landscape Inc.
- Natural Granite Salt and Pepper Patio
- Natural Granite Salt and Pepper Walkway
- Natural Veneer Pangea Lancaster Led Stones
- Turf
- River Stone
 Dreamwork Home Improvements
Low maintenance blue fescue and burgundy bunny perennial beach grasses line the existing paver walkway.
Large beach style front yard home design photo in Philadelphia
Large beach style front yard home design photo in Philadelphia

Sponsored
Columbus, OH

Hope Restoration & General Contracting
Columbus Design-Build, Kitchen & Bath Remodeling, Historic Renovations

 Pella Windows and Doors
Transform your bathroom view with a Pella® Impervia® sliding window.
Bathroom - contemporary bathroom idea
Bathroom - contemporary bathroom idea

 Todd Whittaker Drywall Inc.
TWD removed the old separate shower and tub builder-grade layout and designed a beautiful new and relaxing space for this Valley homeowner. Complete with a luxurious soaking tub.

 Patrick Murphy Landscape Design
This is a view of the back garden, behind the seat wall and the shed, with steppers providing access through the garden. The plant material includes an Eastern Redbud, Oakleaf Hydrangeas, Japanese Forest Grass, Woodland Phlox and Hosta. Design and Photograph by Patrick Murphy
Patrick Murphy

 Redwood Builders
 had the pleasure of working with leading SF based architects Seth and Melissa Hanley of Design Blitz to create a sleek and modern backyard "Shudio" structure. Located in their backyard in Sebastopol, the Shudio replaced a falling-down potting shed and brings the best of his-and-hers space planning: a painting studio for her and a beer brewing shed for him. During their frequent backyard parties (which often host more than 90 guests) the Shudio transforms into a bar with easy through traffic and a built in keg-orator. The finishes are simple with the primary surface being charcoal painted T111 with accents of western red cedar and a white washed ash plywood interior. The sliding barn doors and trim are constructed of California redwood. The trellis with its varied pattern creates a shadow pattern that changes throughout the day. The trellis helps to enclose the informal patio (decomposed granite) and provide privacy from neighboring properties. Existing mature rhododendrons were prioritized in the design and protected in place where possible.

 Hammer & Hand
, Alice Design, and Domestic Arts worked together to transform an unfinished basement into a multifunctional guest bedroom and family room. The finished basement now serves many purposes: family entertainment room, guest bedroom, extra storage, laundry room, and mudroom when entering from the carport. When not in use by guests, a Murphy bed (built by Big Branch Woodworking) is easily stored away to make extra space. Photography by Jeff Amram.

 Mike Farley Pool Designer, SWD, ASLA
This project was made for family fun. It has a large cabana with kitchen, raised perimeter overflow spa, large tanning ledge, fire bowls, fire bar, LED gushers and porcelain tile decks. Designed by Mike Farley & landscaping by Joey Designs. FarleyPoolDesigns.com

Sponsored
Fredericksburg, OH

High Point Cabinets
Columbus' Experienced Custom Cabinet Builder | 4x Best of Houzz Winner

 Katy Popple Design
Eat-in kitchen - mid-sized transitional l-shaped dark wood floor and brown floor eat-in kitchen idea with an undermount sink, shaker cabinets, blue cabinets, quartz countertops, white backsplash, subway tile backsplash, stainless steel appliances, an island and white countertops

 HWH Home and Garden
Belgard Catalina with Weston wall border. Fx lighting highlights a beautiful transformation of Synthetic turf and drip irrrigation for a simple and practical backyard.
HWH Home and Garden -
Daniel Haniger
650-204-4444

 STEFANI STEIN
Tessa Neustadt
Utility room - mid-sized transitional dark wood floor utility room idea in Los Angeles with shaker cabinets, gray cabinets, wood countertops, white walls and a stacked washer/dryer
Utility room - mid-sized transitional dark wood floor utility room idea in Los Angeles with shaker cabinets, gray cabinets, wood countertops, white walls and a stacked washer/dryer

 Brittany Stiles Design
A 1940's bungalow was renovated and transformed for a small family. This is a small space - 800 sqft (2 bed, 2 bath) full of charm and character. Custom and vintage furnishings, art, and accessories give the space character and a layered and lived-in vibe. This is a small space so there are several clever storage solutions throughout. Vinyl wood flooring layered with wool and natural fiber rugs. Wall sconces and industrial pendants add to the farmhouse aesthetic. A simple and modern space for a fairly minimalist family. Located in Costa Mesa, California. Photos: Ryan Garvin

Sponsored
Plain City, OH

The Creative Kitchen Company
Columbus Area Kitchen Remodeling and Refacing Professional

 Jackson Design & Remodeling
Methodical and innovative structural and design decisions were necessary to add the shower in place of the bathtub. In addition, the plumbing lines needed significant reconfiguration to allow for the tub-to-shower transition.

 Ozio Landscape Architects
Patio - large traditional backyard brick patio idea in Atlanta with a gazebo

 Danasy Landscaping and Maintenance
Front entrance transformation. Before
Inspiration for a small front yard brick landscaping in Toronto.
Inspiration for a small front yard brick landscaping in Toronto.
159