
Search results for "Space transforms" in Home Design Ideas
 Landwell Design + Build Co.
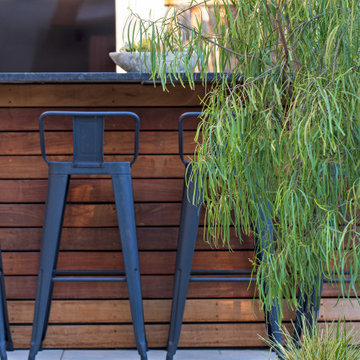
Patio - mid-sized modern backyard concrete paver patio idea in San Luis Obispo with a fireplace and a pergola
 Landwell Design + Build Co.
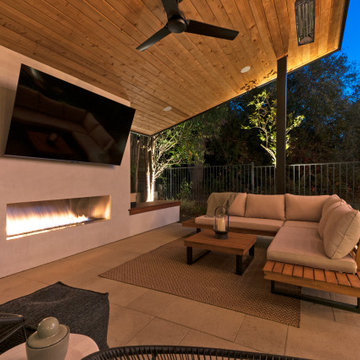
Patio - mid-sized modern backyard concrete paver patio idea in San Luis Obispo with a fireplace and a pergola

 Thornton Landscape
Before picture of the back yard and area surrounding the pool.
Large elegant backyard concrete paver patio photo in Cincinnati with a fire pit and a pergola
Large elegant backyard concrete paver patio photo in Cincinnati with a fire pit and a pergola
Find the right local pro for your project

 Patrick Murphy Landscape Design
Here is a photo of the new wood fence, board on board with a diagonal lattice topper. Traditional. The shrub on the left is a Climbing Hydrangea, which will attach itself to the fence in time. Several ornamental grasses and Mazus reptans are planted on either side of the gate. Design and Photograph by Patrick Murphy


 TDH LANDSCAPING
Inspiration for a modern backyard tile and custom-shaped natural hot tub remodel in Baltimore


Sponsored
Columbus, OH
Free consultation for landscape design!

Peabody Landscape Group
Franklin County's Reliable Landscape Design & Contracting
 Landwell Design + Build Co.
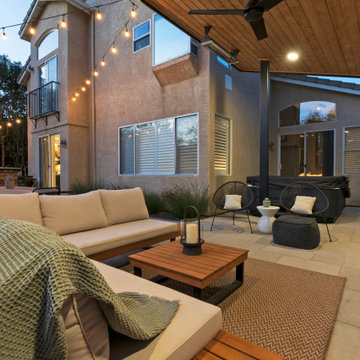
Inspiration for a mid-sized modern backyard concrete paver patio remodel in San Luis Obispo with a fireplace and a pergola
 Mike Farley Pool Designer, SWD, ASLA
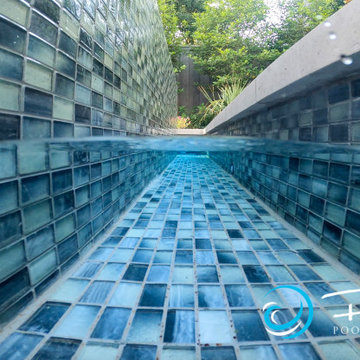
This project was made for family fun. It has a large cabana with kitchen, raised perimeter overflow spa, large tanning ledge, fire bowls, fire bar, LED gushers and porcelain tile decks. This is the channel of the perimeter overflow spa in the daytime. Designed by Mike Farley. Picture by L. Farley. FarleyPoolDesigns.com
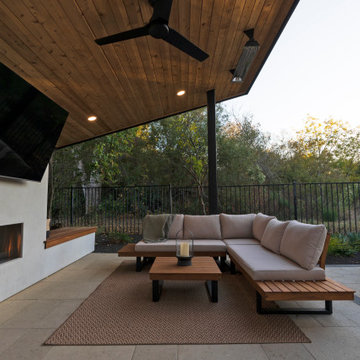 Landwell Design + Build Co.
Mid-sized minimalist backyard concrete paver patio photo in San Luis Obispo with a fireplace and a pergola
 TDH LANDSCAPING
Inspiration for a modern backyard tile and custom-shaped natural hot tub remodel in Baltimore
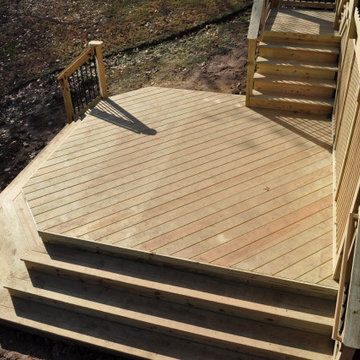
 Archadeck of Nashville
Every deck we build is different. Each design we create is as unique as the clients we are building them for. Whether you choose a wooden or low-maintenance decking material we can help guide you on which will function best with your specific needs. We pride ourselves on knowing how to make your outdoor space perfect before we even break ground.


Sponsored
Plain City, OH

The Creative Kitchen Company
Columbus Area Kitchen Remodeling and Refacing Professional

 Kingdom Landscaping
This is an example of a mid-sized contemporary partial sun backyard mulch water fountain landscape in Baltimore.

 Seaside Surfaces LLC
The process is complete! Hand made, weathered wood planks.
Inspiration for a mid-sized modern backyard concrete patio remodel with a roof extension
Inspiration for a mid-sized modern backyard concrete patio remodel with a roof extension
 Thornton Landscape
Before picture of the patio.
Large elegant backyard concrete paver patio photo in Cincinnati with a fire pit and a pergola
Large elegant backyard concrete paver patio photo in Cincinnati with a fire pit and a pergola
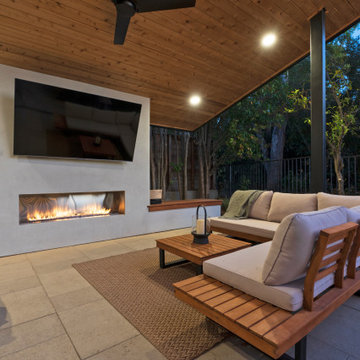 Landwell Design + Build Co.
Example of a mid-sized minimalist backyard concrete paver patio design in San Luis Obispo with a fireplace and a pergola



 TVL Creative Ltd.
Cramped kitchen be gone! That was the project motto and top priority. The goal was to transform the current layout from multiple smaller spaces into a connected whole that would activate the main level for our clients, a young family of four.
The biggest obstacle was the wall dividing the kitchen and the dining room. Removing this wall was central to opening up and integrating the main living spaces, but the existing ductwork that ran right through the center of the wall posed a design challenge, er design opportunity. The resulting design solution features a central pantry that captures the ductwork and provides valuable storage- especially when compared to the original kitchen's 18" wide pantry cabinet. The pantry also anchors the kitchen island and serves as a visual separation of space between the kitchen and homework area.
Through our design development process, we learned the formal living room was of no service to their lifestyle and therefore space they rarely spent time in. With that in mind, we proposed to eliminate the unused living room and make it the new dining room. Relocating the dining room to this space inherently felt right given the soaring ceiling and ample room for holiday dinners and celebrations. The new dining room was spacious enough for us to incorporate a conversational seating area in the warm, south-facing window alcove.
Now what to do with the old dining room?! To answer that question we took inspiration from our clients' shared profession in education and developed a craft area/homework station for both of their boys. The semi-custom cabinetry of the desk area carries over to the adjacent wall and forms window bench base with storage that we topped with butcher block for a touch of warmth. While the boys are young, the bench drawers are the perfect place for a stash of toys close to the kitchen.
The kitchen begins just beyond the window seat with their refrigerator enclosure. Opposite the refrigerator is the new pantry with twenty linear feet of shelving and space for brooms and a stick vacuum. Extending from the backside of the pantry the kitchen island design incorporates counter seating on the family room side and a cabinetry configuration on the kitchen side with drawer storage, a trashcan center, farmhouse sink, and dishwasher.
We took careful time in design and execution to align the range and sink because while it might seem like a small detail, it plays an important role in supporting the symmetrical configuration of the back wall of the kitchen. The rear wall design utilizes an appliance garage mirrors the visual impact of the refrigerator enclosure and helps keep the now open kitchen tidy. Between the appliance garage and refrigerator enclosure is the cooking zone with 30" of cabinetry and work surface on either side of the range, a chimney style vent hood, and a bold graphic tile backsplash.
The backsplash is just one of many personal touches we added to the space to reflect our client's modern eclectic style and love of color. Swooping lines of the mid-mod style barstools compliment the pendants and backsplash pattern. A pop of vibrant green on the frame of the pantry door adds a fresh wash of color to an otherwise neutral space. The big show stopper is the custom charcoal gray and copper chevron wall installation in the dining room. This was an idea our clients softly suggested, and we excitedly embraced the opportunity. It is also a kickass solution to the head-scratching design dilemma of how to fill a large and lofty wall.
We are so grateful to bring this design to life for our clients and now dear friends.

 pkmn Arquitectura
Javier de Paz [www.estudioballoon.es]
Inspiration for a contemporary living room remodel in Madrid
Inspiration for a contemporary living room remodel in Madrid
 Mike Farley Pool Designer, SWD, ASLA
This beautiful geometric project designed by Mike Farley has a lot of elevation changes with a stunning view of the golfcourse. The flush spa was kept near the house for easy access and blended with the contemporary style of the home. Both the outdoor kitchen and fire pit area are used as retaining walls with the elevation change. It also gives lots of seating along with the bar stools - inside and outside the pool. The water feature is a sheer rain fall that is kept low so that the golf course view isn't blocked. There is a nice sized tanning ledge to hang out on. The outdoor kitchen has a grill, trash can, drop in cooler and lots of seating. The cabana has cam lights for evening fun. We used ceramic on the patio that looks like wood and has greys and browns in it. The concrete is grey with a heavy texture. The channels have Mexican Pebble to blend with the grey tones.
196