
Search results for "Space transforms" in Home Design Ideas

 Grey Leaf Design, Inc.
This is an example of a huge traditional full sun backyard pond in Minneapolis for summer.


 Landwell Design + Build Co.
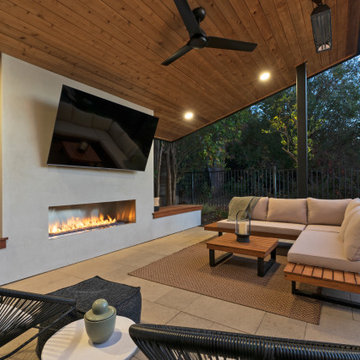
Example of a mid-sized minimalist backyard concrete paver patio design in San Luis Obispo with a fireplace and a pergola
Find the right local pro for your project


 Stephen A. Roberts Landscape
Design ideas for a small traditional partial sun front yard concrete paver landscaping.
 Landwell Design + Build Co.
Inspiration for a mid-sized modern backyard concrete paver patio remodel in San Luis Obispo with a fireplace and a pergola

 Betz Pools Limited
The slate grey stone coping meshes beautifully with the pool’s natural grey liner. Advances in vinyl pool construction now allow for custom features which used to be exclusive to concrete. Examples here are the pool’s vinyl over steel spa, walk-in steps and underwater swimout benches on each side of the deep end.

Sponsored
Columbus, OH

Structural Remodeling
Franklin County's Heavy Timber Specialists | Best of Houzz 2020!


 Pacific Coast Custom Design
Instantly transform your home office with this comfortable wallbed. Not only wonderfully functional but very impressive multi-functional space.
Bedroom - small transitional built-in desk dark wood floor bedroom idea in Orange County with gray walls
Bedroom - small transitional built-in desk dark wood floor bedroom idea in Orange County with gray walls

 Twin Oaks Landscape, Inc.
This is an example of a large traditional full sun front yard mulch garden path in Detroit.
 Twin Oaks Landscape, Inc.
Inspiration for a large traditional full sun front yard mulch garden path in Detroit.

 Dancing Grass Designs LLC
Design ideas for a mid-sized transitional partial sun backyard stone landscaping in DC Metro.

 Thornton Landscape
Full backyard transformation. Landscaping, pergola, arbor, fire feature, paver patio, facelift for the pool area.
Inspiration for a large timeless backyard concrete paver patio remodel in Cincinnati with a fire pit and a pergola
Inspiration for a large timeless backyard concrete paver patio remodel in Cincinnati with a fire pit and a pergola

Sponsored
Plain City, OH

The Creative Kitchen Company
Columbus Area Kitchen Remodeling and Refacing Professional

 Travertine Market
We love when we receive pictures from our clients and we are always impressed with the results. For this lovely backyard we used our Crema Ivory Travertine Versailles pattern for the floors, matching pool copings and other stone accent.
Picture Credit: Travertine Market (Client Pics)

 User
New custom house in the Tree Section of Manhattan Beach, California. Custom built and interior design by Titan&Co.
Modern Farmhouse
Inspiration for a large farmhouse white two-story vinyl gable roof remodel in Los Angeles
Inspiration for a large farmhouse white two-story vinyl gable roof remodel in Los Angeles

 Closet Factory
Embarking on a garage remodeling project is a transformative endeavor that can significantly enhance both the functionality and aesthetics of the space.
By investing in tailored storage solutions such as cabinets, wall-mounted organizers, and overhead racks, one can efficiently declutter the area and create a more organized storage system. Flooring upgrades, such as epoxy coatings or durable tiles, not only improve the garage's appearance but also provide a resilient surface.
Adding custom workbenches or tool storage solutions contributes to a more efficient and user-friendly workspace. Additionally, incorporating proper lighting and ventilation ensures a well-lit and comfortable environment.
A remodeled garage not only increases property value but also opens up possibilities for alternative uses, such as a home gym, workshop, or hobby space, making it a worthwhile investment for both practicality and lifestyle improvement.

 Transform-A-Space
Small trendy u-shaped cement tile floor and gray floor kitchen photo in Adelaide with a double-bowl sink, flat-panel cabinets, white cabinets, laminate countertops, white backsplash, subway tile backsplash, stainless steel appliances, a peninsula and gray countertops

Sponsored
Sunbury, OH

J.Holderby - Renovations
Franklin County's Leading General Contractors - 2X Best of Houzz!


 Mike Farley Pool Designer, SWD, ASLA
This beautiful geometric project designed by Mike Farley has a lot of elevation changes with a stunning view of the golfcourse. The flush spa was kept near the house for easy access and blended with the contemporary style of the home. Both the outdoor kitchen and fire pit area are used as retaining walls with the elevation change. It also gives lots of seating along with the bar stools - inside and outside the pool. The water feature is a sheer rain fall that is kept low so that the golf course view isn't blocked. There is a nice sized tanning ledge to hang out on. The outdoor kitchen has a grill, trash can, drop in cooler and lots of seating. The cabana has cam lights for evening fun. We used ceramic on the patio that looks like wood and has greys and browns in it. The concrete is grey with a heavy texture. The channels have Mexican Pebble to blend with the grey tones.
 enzy design
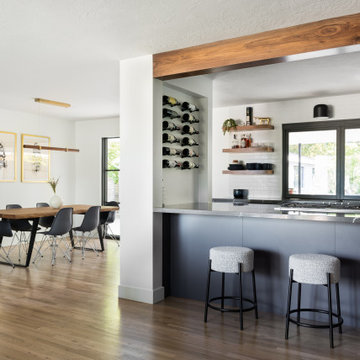
Example of a trendy light wood floor kitchen design in Salt Lake City with quartz countertops, white backsplash, ceramic backsplash, stainless steel appliances and gray countertops
194