
Search results for "Spaces renewed" in Home Design Ideas
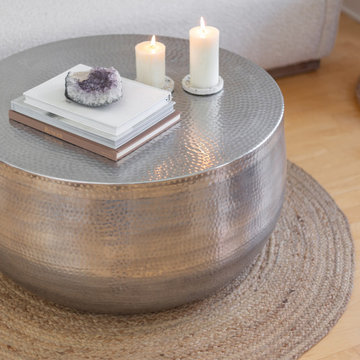
 Style In Form
Rugs really tie a room together. Made from renewable, durable and oh-so-on-trend jute, our Delilah Round Rug is versatile and gorgeous. Hand-woven, this rug adds the perfect neutral floor anchor to any space and is perfect for high-traffic spaces. Adaptable beyond compare, it fits in perfectly with boho-chic, retro-inspired, farmhouse or any style you’re loving.
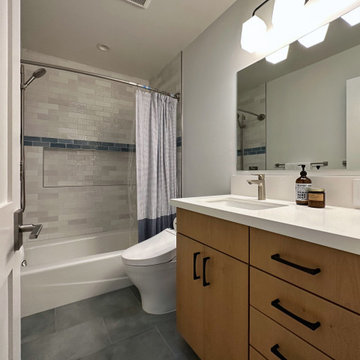
 Vision Design
The project included adding a large kitchen and great room with a large La Cantina door to create an indoor/outdoor living space. Every surface was renewed, rooms were rearranged to increase their usefulness, and full house energy updates were done.
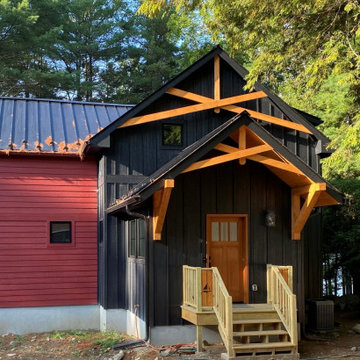
 Renew Architecture & Design, PLLC
While constructed all at once, the style of the house is meant to be evocative of a family camp expanded over the years. The stylistically more traditional elements anchor it to the neighborhood and allow for a modern flair in the main living space.
Find the right local pro for your project
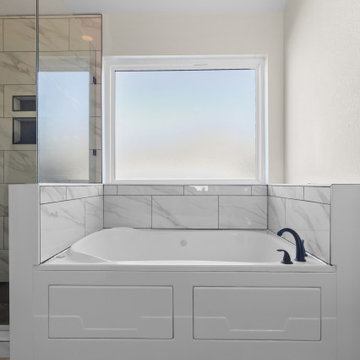
 Revive and Renew Remodeling LLC
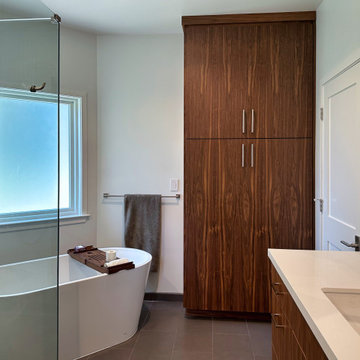
The shower was leaking into wall and desperately needed to be freshened up. Now, their fixtures and hardware match throughout the bathroom and they have the space to enjoy their bathroom.
 Vision Design
The project included adding a large kitchen and great room with a large La Cantina door to create an indoor/outdoor living space. Every surface was renewed, rooms were rearranged to increase their usefulness, and full house energy updates were done.
 Renewed Property Care LLC
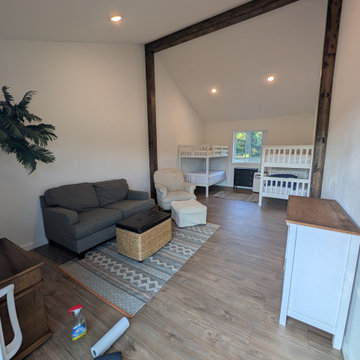
Completed bunkhouse interior with bunk beds, seating, exposed beams and a refreshed finished space.
Example of a light wood floor, brown floor and vaulted ceiling bedroom design with white walls
Example of a light wood floor, brown floor and vaulted ceiling bedroom design with white walls
 Home Renew 360
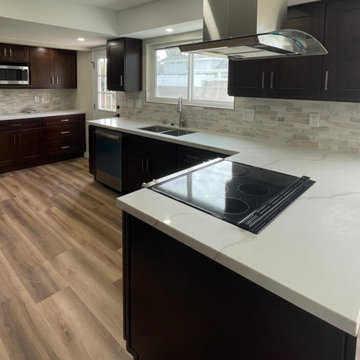
This Los Alamitos kitchen remodel features stunning dark cabinetry that adds rich depth and elegance, perfectly balanced by light and bright countertops for a fresh, open feel. The result is a timeless space that’s as inviting as it is functional.

Sponsored
Columbus, OH

Structural Remodeling
Franklin County's Heavy Timber Specialists | Best of Houzz 2020!
 Revive and Renew Remodeling LLC
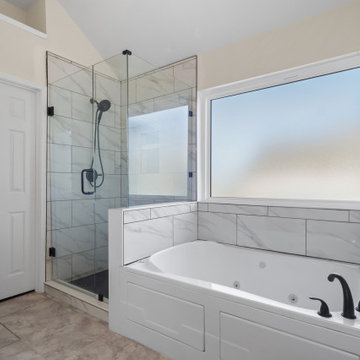
The shower was leaking into wall and desperately needed to be freshened up. Now, their fixtures and hardware match throughout the bathroom and they have the space to enjoy their bathroom.

 Usable Space Interiors, LLC
Another angle.
Mid-sized urban dark wood floor and brown floor open concept kitchen photo in Nashville with an undermount sink, raised-panel cabinets, white cabinets, quartz countertops, white backsplash, ceramic backsplash, stainless steel appliances, an island and white countertops
Mid-sized urban dark wood floor and brown floor open concept kitchen photo in Nashville with an undermount sink, raised-panel cabinets, white cabinets, quartz countertops, white backsplash, ceramic backsplash, stainless steel appliances, an island and white countertops

 Spaces Renewed
Building this addition was such a treat! We were able to create an oasis for our homeowners with a luxurious, coastal master bedroom and bathroom. This walk in shower and freestanding tub truly make the space feel like a resort getaway! The curbless entry to the shower ensures the homeowner will be able to stay in their home for years to come. The cool neutral pallet is chic, yet timeless.

 ReNewal Home Decor
Erek Helseth - ReNewal Home Decor
Large arts and crafts carpeted u-shaped wood railing staircase photo in Sacramento with carpeted risers
Large arts and crafts carpeted u-shaped wood railing staircase photo in Sacramento with carpeted risers

 Palmetto Outdoor Spaces
Customers take advantage of the warming solar energy from the sun during cooler months by opening the louvers on this beautiful state of the art patio cover. They close when rain storms or blazing summer sun enters. The best part is they open at night to view the stars.

 Renewal by Andersen of NJ-NY Metro
Bright and open home office where we installed these new windows with grilles. White double hung replacement windows in this lovely space.
Windows from Renewal by Andersen New Jersey

Sponsored
Columbus, OH
Free consultation for landscape design!

Peabody Landscape Group
Columbus' Reliable Landscape Design & Contracting

 Renewal by Andersen Long Island
Such a handsome living room with newly installed double hung windows with grilles, matches the traditional look of this space. This whole home in Floral Park, NY got new windows installed along with the ones you see here.
Windows from Renewal by Andersen Long Island

 Alair Homes Plano
This bathroom space was already functional in its layout, however, needed a fresh lease on style. After removing everything, our design team coordinated an amazing refresh on this space with the homeowners and came up with a traditional yet modern twist on renewing its look! Design-Build by Hatfield Builders & Remodelers. Photography by Versatile Imaging.


 ZeroEnergy Design
 (ZED) created this modern home for a progressive family in the desirable community of Lexington.
Thoughtful Land Connection. The residence is carefully sited on the infill lot so as to create privacy from the road and neighbors, while cultivating a side yard that captures the southern sun. The terraced grade rises to meet the house, allowing for it to maintain a structured connection with the ground while also sitting above the high water table. The elevated outdoor living space maintains a strong connection with the indoor living space, while the stepped edge ties it back to the true ground plane. Siting and outdoor connections were completed by ZED in collaboration with landscape designer Soren Deniord Design Studio.
Exterior Finishes and Solar. The exterior finish materials include a palette of shiplapped wood siding, through-colored fiber cement panels and stucco. A rooftop parapet hides the solar panels above, while a gutter and site drainage system directs rainwater into an irrigation cistern and dry wells that recharge the groundwater.
Cooking, Dining, Living. Inside, the kitchen, fabricated by Henrybuilt, is located between the indoor and outdoor dining areas. The expansive south-facing sliding door opens to seamlessly connect the spaces, using a retractable awning to provide shade during the summer while still admitting the warming winter sun. The indoor living space continues from the dining areas across to the sunken living area, with a view that returns again to the outside through the corner wall of glass.
Accessible Guest Suite. The design of the first level guest suite provides for both aging in place and guests who regularly visit for extended stays. The patio off the north side of the house affords guests their own private outdoor space, and privacy from the neighbor. Similarly, the second level master suite opens to an outdoor private roof deck.
Light and Access. The wide open interior stair with a glass panel rail leads from the top level down to the well insulated basement. The design of the basement, used as an away/play space, addresses the need for both natural light and easy access. In addition to the open stairwell, light is admitted to the north side of the area with a high performance, Passive House (PHI) certified skylight, covering a six by sixteen foot area. On the south side, a unique roof hatch set flush with the deck opens to reveal a glass door at the base of the stairwell which provides additional light and access from the deck above down to the play space.
Energy. Energy consumption is reduced by the high performance building envelope, high efficiency mechanical systems, and then offset with renewable energy. All windows and doors are made of high performance triple paned glass with thermally broken aluminum frames. The exterior wall assembly employs dense pack cellulose in the stud cavity, a continuous air barrier, and four inches exterior rigid foam insulation. The 10kW rooftop solar electric system provides clean energy production. The final air leakage testing yielded 0.6 ACH 50 - an extremely air tight house, a testament to the well-designed details, progress testing and quality construction. When compared to a new house built to code requirements, this home consumes only 19% of the energy.
Architecture & Energy Consulting: ZeroEnergy Design
Landscape Design: Soren Deniord Design
Paintings: Bernd Haussmann Studio
Photos: Eric Roth Photography

Sponsored
Columbus, OH

Snider & Metcalf Interior Design, LTD
Leading Interior Designers in Columbus, Ohio & Ponte Vedra, Florida
 Renewal by Andersen of NJ-NY Metro
We love the beautiful shower in this elegant master bathroom where we installed a new window. The window grilles (grids) on top and bottom bring a warm look into a modern space.
Window from Renewal by Andersen New Jersey

 So Cal Builders & Design
Adding a powder room to a game room in the garage.
Powder room - mid-sized transitional gray tile pebble tile floor and multicolored floor powder room idea in Los Angeles with shaker cabinets, gray cabinets, a two-piece toilet, white walls, an undermount sink, marble countertops and gray countertops
Powder room - mid-sized transitional gray tile pebble tile floor and multicolored floor powder room idea in Los Angeles with shaker cabinets, gray cabinets, a two-piece toilet, white walls, an undermount sink, marble countertops and gray countertops
 Hendricks Churchill
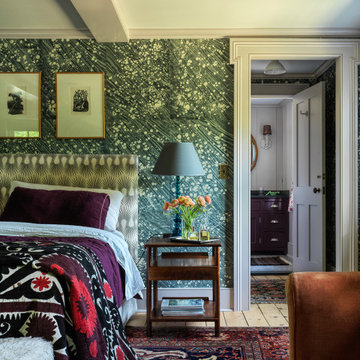
Eclectic light wood floor, beige floor and wallpaper bedroom photo in Bridgeport with green walls
109