
Search results for "Spaces renewed" in Home Design Ideas

 Spaces Renewed
Bright, white subway tiles mix perfectly with blue glass mosaic accent tile and a hexagon pan tile to create the perfect nautical bathroom!
Corner shower - mid-sized coastal master white tile and subway tile porcelain tile and brown floor corner shower idea in San Diego with shaker cabinets, gray cabinets, gray walls, an undermount sink, quartz countertops and white countertops
Corner shower - mid-sized coastal master white tile and subway tile porcelain tile and brown floor corner shower idea in San Diego with shaker cabinets, gray cabinets, gray walls, an undermount sink, quartz countertops and white countertops
 Spaces Renewed
This master bath retreat combines matte stainless fixtures and accents with natural bamboo cabinets creating a space full of interest. The cabinets are wall hung which opens the floor space, making the room feel bigger. The Japanese stainless soaking tub was chosen for both the unique metal finish, as well as the special size, fitting perfectly in this small space. The shower pan mirrors the tub, by using stainless steel mosaic tiles. The shower wall tile wraps into the toilet room, bringing in floor to ceiling interest and texture. A trough sink allows for two faucets, while keeping the counter free from the visual clutter of two separate sinks in this small space.

 N-Hance
The Basic Floor Renewal completely revitalizes the look of your hardwood floors at a fraction of the cost of traditional sanded refinishing methods. N-Hance also renews many floors that cannot be sanded such as cork, bamboo, some engineered floors and the increasingly popular hand-scraped or distressed floors.
All floor renewals use our Lightspeed Plus® refinishing process which cures your floors with a powerful U.V. light. Our process requires no sanding and all our solutions are virtually odorless – so there’s No Dust. No Mess. No Odor®. With Lightspeed, expect a beautifully refinished hardwood floor with little to no down time.
Find the right local pro for your project
 Renewal by Andersen of Atlanta
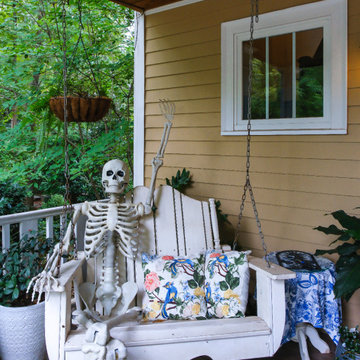
Who just got new windows? This welcoming front porch looks great with this lovely new window, while our exuberant friend sits and waits for the local trick-or-treaters. Find out how easy it is to replace your windows with Renewal by Andersen of Atlanta, Savannah, Augusta, Macon and all of Georgia. ?
. . . . . . . . . .
We offer windows in a variety of styles and colors -- Find out more: (866) 531-9672 -- www.windowanddoorsavings.com
 Renewal By Andersen Bay Area
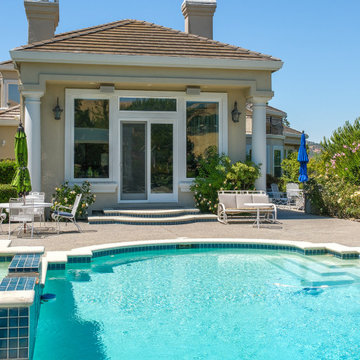
Fantastic stucco home with new picture windows and sliding glass door we installed. Facing out toward an amazing in-ground pool, these new white picture windows and patio door looks incredible in this magnificent house. Get started replacing your windows and doors today with Renewal by Andersen of San Francisco, serving the whole Bay Area and beyond.
. . . . . . . . . .
Find our more about replacing your windows and doors -- Contact us today: (844) 245-2799

 The Design Standard, Inc.
Daisy Pieraldi Photography
Inspiration for a mid-sized contemporary full sun backyard concrete paver landscaping in Miami for summer.
Inspiration for a mid-sized contemporary full sun backyard concrete paver landscaping in Miami for summer.

 Renew Urban Charleston
Brianna Stello Photography
Bedroom - traditional bedroom idea in Charleston with blue walls
Bedroom - traditional bedroom idea in Charleston with blue walls

Sponsored
Columbus, OH
Free consultation for landscape design!

Peabody Landscape Group
Franklin County's Reliable Landscape Design & Contracting
 Spaces Renewed
Original 1960’s small beach home. Added master bedroom/bathroom suite and expanded the kitchen with the extensive addition. Re routed stair case to have open concept foyer. All new interior finishes, plumbing and electrical. Outdoor room heavy timber construction craftsman style, major structural changes in order to create open concept living.
 Renewal by Andersen of Atlanta
Welcoming front porch with new windows and French doors we installed. This gorgeous brick home with a country style looks outstanding with new white windows and doors, all with colonial grilles. Find out more about replacing the windows in your home with Renewal by Andersen of Georgia, serving Atlanta, Savannah and the whole state.

 Quality Craftsmen
Screened-in porch with granite tiled floor.
Catherine Augestad, Fox Photography, Marietta, GA
Mid-sized transitional tile screened-in back porch idea in Atlanta with a roof extension
Mid-sized transitional tile screened-in back porch idea in Atlanta with a roof extension

 Alair Homes Plano
This bathroom space was already functional in its layout, however, needed a fresh lease on style. After removing everything, our design team coordinated an amazing refresh on this space with the homeowners and came up with a traditional yet modern twist on renewing its look! Design-Build by Hatfield Builders & Remodelers. Photography by Versatile Imaging.
 Spaces Renewed
Original 1960’s small beach home. Added master bedroom/bathroom suite and expanded the kitchen with the extensive addition. Re routed stair case to have open concept foyer. All new interior finishes, plumbing and electrical. Outdoor room heavy timber construction craftsman style, major structural changes in order to create open concept living.
 Renewal by Andersen of Atlanta
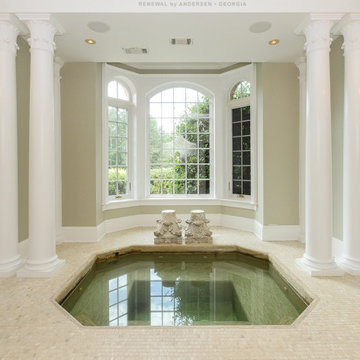
Luxurious indoor hot tub area with amazing new windows we installed. This spectacular room with in-ground hot tub and regal columns, looks fantastic with these new casement and picture windows we installed, including specialty circle-top windows above. Find the perfect windows for your home with Renewal by Andersen of Georgia, serving the whole state.
We offer windows in a variety of styles -- Contact Us Today! 844-245-2799

Sponsored
Columbus, OH

Structural Remodeling
Franklin County's Heavy Timber Specialists | Best of Houzz 2020!
 Spaces Renewed
This 1950’s original beach home needed a complete renovation. The home was taken down to the foundation and totally rebuilt, complete with additions out the front and back, as well as a total interior floor plan overhaul. The style combines elements of Spanish, rustic, and transitional. This warm and inviting space is perfect for entertaining with the large gourmet kitchen, open dining and family room, and outdoor living space that is connected to the main house by bi-folding glass doors. The mix of soft cream colors and rustic black lighting give interest and personality to the space. The worn Spanish tile throughout on the floor ties the space together.

 alairhomesdecatur
Jeff Herr Photography
Example of an arts and crafts formal and open concept medium tone wood floor living room design in Atlanta
Example of an arts and crafts formal and open concept medium tone wood floor living room design in Atlanta
 Spaces Renewed
This masterfully appointed kitchen is both beautiful and functional. The large center island has room for seating, storage, open book shelving and wine display. The kitchen is complete with abundant natural light streaming in from the large window, the LRD can lighting, modern mini pendant lights, and under cabinet LED strip lighting. The white and grey quartz gives the beauty and elegance of marble, without any of the maintenance. The polished grey porcelain floor is the perfect anchor point to the dark cherry cabinets. The glass and stone blend for the back splash brings just enough movement and color into this upscale space.

 Renewal by Andersen Window Replacement Milwaukee
Back Yard Patio with Fire Pit, eating area, and sitting area.
Example of a huge classic backyard stamped concrete patio design in Milwaukee with a fire pit and a pergola
Example of a huge classic backyard stamped concrete patio design in Milwaukee with a fire pit and a pergola

Sponsored
Columbus, OH
Structural Remodeling
Franklin County's Heavy Timber Specialists | Best of Houzz 2020!

 IDF Studio
Talk about a merry-go-round – practically every room on the first floor of this Noe Valley home was moved to a new location, with the goal of making a lighter, brighter, more useful layout. Once the dining room, the kitchen is now primed for efficient cooking, entertaining, and cozy at-home meals. The dining room is now adjacent, made welcoming by a rustic fireplace, and the living room is now at the back of the home, taking advantage of the peaceful garden views.
Together with our friends at McGriff Architects, we were able to re-envision and renew an aging home. We love the peacock blue cabinetry and patterned concrete tile backsplash. The rustic wood island, fireplace mantel, and dining table nicely complement the classic San Francisco narrow-plank oak floors.
The powder room greets guests with a showstopping contrast of materials, mixing bold geometric floor tiles with feminine floral walls. We also selected new paints for the exterior, providing some much-needed curb appeal.
Architecture: McGriff Architects
Photography: Christopher Stark

 Renewed Vision Construction LLC
For this job, we finished an completely unfinished basement space to include a theatre room with 120" screen wall & rough-in for a future bar, barn door detail to the family living area with stacked stone 50" modern gas fireplace, a home-office, a bedroom and a full basement bathroom.

 Moen
This traditional kitchen has the styling of a farmhouse kitchen from the warm yellow wall color, exposed beams, to the white traditional cabinetry giving this kitchen a comfortable, homey feel. Added touches such as the hand-blown glass chandeliers, matching chrome faucets in key areas of the kitchen, along with the apron front sink & lightly stained hardwood floors accentuate the farmhouse style.
61