
Search results for "Spaces renewed" in Home Design Ideas

 Spaces Renewed
This 1950’s original beach home needed a complete renovation. The home was taken down to the foundation and totally rebuilt, complete with additions out the front and back, as well as a total interior floor plan overhaul. The style combines elements of Spanish, rustic, and transitional. This warm and inviting space is perfect for entertaining with the large gourmet kitchen, open dining and family room, and outdoor living space that is connected to the main house by bi-folding glass doors. The mix of soft cream colors and rustic black lighting give interest and personality to the space. The worn Spanish tile throughout on the floor ties the space together.


Find the right local pro for your project
 Renewal by Andersen of Atlanta
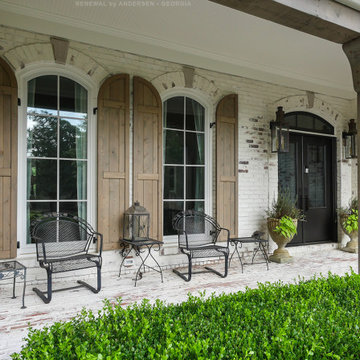
This awesome front porch highlights the amazing new windows we installed in this Marietta home. With beautiful distressed painted brick and black wrought iron furniture, these tall rounded top specialty windows look fantastic. Get started replacing the windows in your house today with Renewal by Andersen of Georgia, serving the entire state.
We are your full service window retailer and installer -- Contact Us Today! (800) 352-6581
 Renewal By Andersen Bay Area
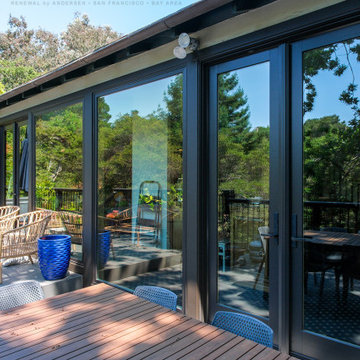
Stunning new wall of windows and French doors we installed look out on this fantastic deck area. Providing gorgeous style and superb energy efficiency, these incredible new black picture windows and French style doors are a phenomenal improvement to this gorgeous home. Discover the variety of window and door options we offer at Renewal by Andersen of San Francisco and the whole Bay Area.
. . . . . . . . . .
Let our design consultants help you find the perfect windows and doors for your home -- Contact us today: (844) 245-2799
 Spaces Renewed
Gray, nautical bathroom for boys featuring clean lines, and a splash of blue mosaic tile.
Corner shower - mid-sized coastal master white tile and subway tile porcelain tile and brown floor corner shower idea in San Diego with shaker cabinets, gray walls, an undermount sink, quartz countertops, white countertops and gray cabinets
Corner shower - mid-sized coastal master white tile and subway tile porcelain tile and brown floor corner shower idea in San Diego with shaker cabinets, gray walls, an undermount sink, quartz countertops, white countertops and gray cabinets

 Renewal Homes,LLC
Example of a mid-sized farmhouse l-shaped ceramic tile and multicolored floor dedicated laundry room design with a drop-in sink, flat-panel cabinets, green cabinets, laminate countertops, white walls and a stacked washer/dryer

Sponsored
Columbus, OH
Free consultation for landscape design!

Peabody Landscape Group
Franklin County's Reliable Landscape Design & Contracting
 Spaces Renewed
This beach cottage was completely remodeled from top to bottom, with special attention paid to high end finishes and craftsmanship. This home contains Wolf appliances in the kitchen and Rohl fixtures throughout the baths, glass tile in every-room and ship lap accents at the fireplaces and kitchen island. The European oak flooring is the perfect backdrop for the white cabinets.
 Spaces Renewed
This master bath is truly a private spa-like retreat. The Free-standing tub sits in a bay window pop out overlooking the amazing yard and landscape. The extra-large walk-in shower has multiple shower zones, and a built-in bench and niche with large format porcelain tile. There is a large vanity with dual sinks and tons of storage, as well as a separate make up vanity area. The floor tile brings in the drama of white and grey marble and anchors the space with a sophisticated look.

 Renewal by Andersen Toronto, Ottawa and Ontario
Delightful little pool house with new French Doors we installed . This stunning backyard and pool area looks amazing with this little pool house and new French style patio doors. Now is the perfect time to get new windows and doors for your home from Renewal by Andersen of Greater Toronto and most of Ontario.
. . . . . . . . . .
Start Renovating Your Home with New Doors and Windows -- Contact Us Today: (844) 819-3040


 Spaces Renewed
Original 1960’s small beach home. Added master bedroom/bathroom suite and expanded the kitchen with the extensive addition. Re routed stair case to have open concept foyer. All new interior finishes, plumbing and electrical. Outdoor room heavy timber construction craftsman style, major structural changes in order to create open concept living.

Sponsored
Delaware, OH

Buckeye Basements, Inc.
Central Ohio's Basement Finishing ExpertsBest Of Houzz '13-'21
 Renewal by Andersen of Atlanta
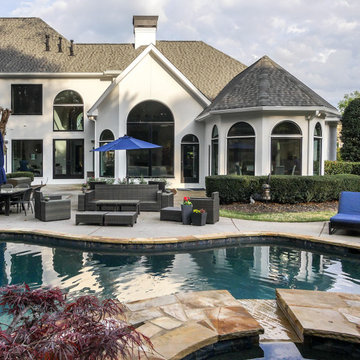
Modern house with all new black windows and doors we installed. A remarkable home, with in-ground swimming pool and hot tub, looks incredible with new black picture windows, circle top windows and French doors, all in a chic black color. Get started replacing your windows and doors with Renewal by Andersen of Atlanta, Savannah and all of Georgia.
. . . . . . . . . .
Start improving your home with new windows and doors -- Contact us today: (844) 245-2799
 Spaces Renewed
The open concept we used at the main level combined the kitchen, dining room, and 2 separate seating areas, all in one great space with sweeping ocean views. Even though each space is connected, the areas are well defined and are full of purpose. We deliberate on space planning and floor plan creation to ensure that ‘open concept’ is still refined and dignified.
Nana Wall Door systems were used in the kitchen, family, dining areas and master bedroom in order to bring in the view and create the ideal indoor/outdoor living experiences. At the coast, we needed to use a product that could withstand the weathering, as well as offer superior clear openings, access to the numerous patios, and the cleanest site lines possible. This door system was the perfect compliment to this amazing home.

 Renewal by Andersen of NJ-NY Metro
Bright and beautiful porch-style sitting room with all new windows we installed. The new white windows that surround this handsome room are all white double hung windows, providing a great look and modern function and energy efficiency. Find out more about getting new windows from Renewal by Andersen New Jersey, New York City, Staten Island and The Bronx.
 Spaces Renewed
The open concept we used at the main level combined the kitchen, dining room, and 2 separate seating areas, all in one great space with sweeping ocean views. Even though each space is connected, the areas are well defined and are full of purpose. We deliberate on space planning and floor plan creation to ensure that ‘open concept’ is still refined and dignified.
Nana Wall Door systems were used in the kitchen, family, dining areas and master bedroom in order to bring in the view and create the ideal indoor/outdoor living experiences. At the coast, we needed to use a product that could withstand the weathering, as well as offer superior clear openings, access to the numerous patios, and the cleanest site lines possible. This door system was the perfect compliment to this amazing home.

Sponsored
Columbus, OH
Free consultation for landscape design!
Peabody Landscape Group
Franklin County's Reliable Landscape Design & Contracting

 Garden Tech Horticultural Services LLC
Early summer and plantings are filling in giving the garden room an established feel.
Photo by Bob Trainor
Example of a large classic detached greenhouse design in Boston
Example of a large classic detached greenhouse design in Boston

 Renewed Vision Construction LLC
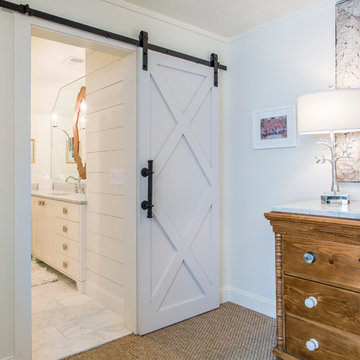
For this job, we finished an completely unfinished basement space to include a theatre room with 120" screen wall & rough-in for a future bar, barn door detail to the family living area with stacked stone 50" modern gas fireplace, a home-office, a bedroom and a full basement bathroom.

 Ranieri Construction LLC
By removing all the old, nearly dead plants and trees and the built up planter that used to separate the driveway from the walkway was a great start to updating this front yard.
Leaving only the large eucalyptus tree we freshened up this space with new desert tolerant plants, lovely green sod and red granite landscape rock to give bring a renewed feeling to this front yard.
63