
Search results for "Spaces renewed" in Home Design Ideas

 Spaces Renewed
The classic white color palate combines chrome fixtures and black iron lighting to create a traditional bath with farmhouse accents. White marble and white subway tile are both elegant and timeless. The free standing tub with iron lighting above is an inviting focal point of the room. The extra large shower also boasts a drying area and towel warmer.


 Renewal By Andersen Bay Area
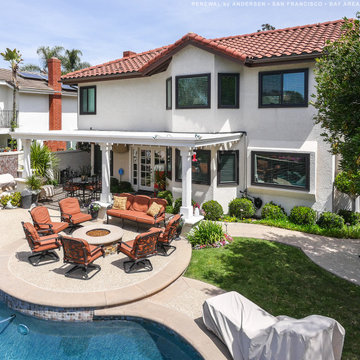
Marvelous home with all new dark bronze windows we installed. This stucco California home with Spanish tile roof and stunning back yard looks fabulous with all new sliding, casement and picture windows in a dark brown color. Get started replacing your windows today with Renewal by Andersen of San Francisco, serving the whole Bay Area.
Find out more about new energy efficient windows for your home -- Contact Us Today! 844-245-2799
Find the right local pro for your project
 Spaces Renewed
This bathroom uses classic sand color tile with white marble accents. The wall mounted light sconces are a great source of direct task light, but also provide a unique and refined look. The glass vessel bowl and single hole faucet complete this space.
 Renewal by Andersen
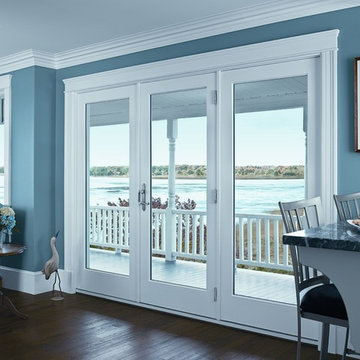
This single-hinged door is space-saving without giving up light or the view!
Hinged French doors from Renewal by Andersen provide easy access to your home's exterior or patio.
Traditional craftsmanship combines with modern energy efficient technology to create this modern classic.
Our 5-point locking system improves energy efficiency and offers an increased level of security. We've even added a French outswing patio door and a space saving sliding French patio door version to this traditional styling.

 Knight Associates
Screened porch, looking at the lake.
Photo by: Randy O'Rourke
Mountain style porch photo in Boston with decking
Mountain style porch photo in Boston with decking

Sponsored
Columbus, OH

Structural Remodeling
Franklin County's Heavy Timber Specialists | Best of Houzz 2020!
 Spaces Renewed
This walk in shower, also called curb less, is great for aging in place, multigenerational living, or just a stylish upgrade to a common space. Notice the floor tile seamlessly continues into the shower pan area. This adds visual space to the shower by avoiding a bulky transition when switching to an alternate shower floor tile. Granite on the shower walls provides not only a unique and vibrant look, but also a water tight and grout free shower surround. This low maintenance solution is practical and stunning upgrade
 Renewal by Andersen of Atlanta
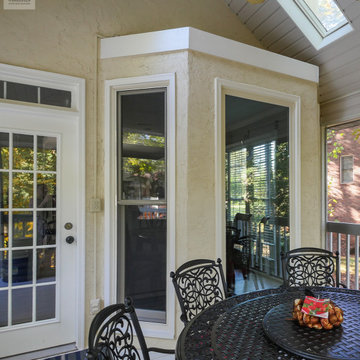
Fantastic stucco home with new bay window we installed. Looking out on an amazing covered porch area, this new bay window includes double hung windows on either side of a picture window and looks incredible. Find out how easy it is to replace your windows and doors with Renewal by Andersen of Georgia, serving the whole state including Savannah, Atlanta and Augusta.
. . . . . . . . . .
New windows and doors bring improved style and efficiency to any home -- Contact us today: (844) 245-2799


 TJG Design Studio
Removal of old L shape living dining room walls.
TJG Design Studio
Inspiration for a mid-sized rustic u-shaped medium tone wood floor open concept kitchen remodel in Calgary with an undermount sink, shaker cabinets, white cabinets, quartz countertops, gray backsplash, mosaic tile backsplash, stainless steel appliances and an island
Inspiration for a mid-sized rustic u-shaped medium tone wood floor open concept kitchen remodel in Calgary with an undermount sink, shaker cabinets, white cabinets, quartz countertops, gray backsplash, mosaic tile backsplash, stainless steel appliances and an island

 Cummings Architecture + Interiors
With expansive fields and beautiful farmland surrounding it, this historic farmhouse celebrates these views with floor-to-ceiling windows from the kitchen and sitting area. Originally constructed in the late 1700’s, the main house is connected to the barn by a new addition, housing a master bedroom suite and new two-car garage with carriage doors. We kept and restored all of the home’s existing historic single-pane windows, which complement its historic character. On the exterior, a combination of shingles and clapboard siding were continued from the barn and through the new addition.

Sponsored
Sunbury, OH

J.Holderby - Renovations
Franklin County's Leading General Contractors - 2X Best of Houzz!
 Spaces Renewed
The cooking center in this kitchen is complete with built in double ovens and a warming drawer, all by Jenn Air. The dual convention heating fans in the oven offer more consistent and even cooking temperatures, making everything from baking to roasting, more efficient and more delicious! The pull out pantry is ideally located next to the cooking center.
 TJG Design Studio
Inspiration for a mid-sized contemporary u-shaped medium tone wood floor eat-in kitchen remodel in Calgary with an undermount sink, shaker cabinets, white cabinets, quartz countertops, gray backsplash, mosaic tile backsplash, stainless steel appliances and an island
Inspiration for a mid-sized contemporary u-shaped medium tone wood floor eat-in kitchen remodel in Calgary with an undermount sink, shaker cabinets, white cabinets, quartz countertops, gray backsplash, mosaic tile backsplash, stainless steel appliances and an island
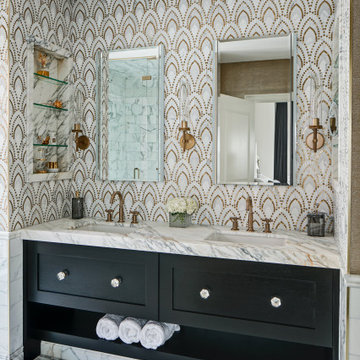
 Drury Design
THE SETUP
Located in a luxury high rise in Chicago’s Gold Coast Neighborhood, the condo’s existing primary bath was “fine,” but a bit underwhelming. It was a sea of beige, with very little personality or drama. The client is very well traveled, and wanted the space to feel luxe and glamorous, like a bath in a fine European hotel.
Design objectives:
- Add loads of beautiful high end finishes
- Create drama and contrast
- Create luxe showering and bathing experiences
- Improve storage for toiletries and essentials
THE REMODEL
Design challenges:
- Unable to reconfigure layout due to location in the high rise
- Seek out unique, dramatic tile materials
- Introduce “BLING”
- Find glamorous lighting
Design solutions:
- Keep existing layout, with change from built in to free-standing tub
- Gorgeous Calacatta gold marble was our inspiration
- Ornate Art deco marble mosaic to be the focal point, with satin gold accents to create shimmer
- Glass and crystal light fixtures add the needed sparkle
THE RENEWED SPACE
After the remodel began, our client’s vision for her bath took a turn that was inspired by a trip to Paris. Initially, the plan was a modest design to allocate resources for her kitchen’s marble slabs… but then she had a vision while admiring the marble bathroom of her Parisian hotel.
She was determined to infuse her bathroom with the same sense of luxury. They went back to the drawing board and started over with all-marble.
Her new stunning bath space radiates glamour and sophistication. The “bling” flows to her bedroom where we matched the gorgeous custom wall treatment that mimics grasscloth on an accent wall. With its marble landscape, shimmering tile and walls, the primary bath’s ambiance creates a swanky hotel feel that our client adores and considers her sanctuary.

 Renew Doors and Closets LLC
Dressing room - large traditional gender-neutral dark wood floor and brown floor dressing room idea with raised-panel cabinets and dark wood cabinets



 renewal surfaces
Mounted to the wall it fits well in this space
Bathroom - shabby-chic style bathroom idea in Boston
Bathroom - shabby-chic style bathroom idea in Boston
 Spaces Renewed
This Pro style range top offers 4 hi powered BTU burners and a built in griddle in the center. The griddle is guaranteed to always maintain its chrome shine, so no bulky after market cover needed! The oversized hood ensures the greatest possible capture area for smoke, grease, heat and odor. The marble 3x6 subway tile is a calm compliment to the intensely rich granite. The stone and glass blend brings a custom element to the back splash, which complements the overall feel of the space. Because the colors are so cohesive, it doesn't compete with the surrounding elements.
66