
Search results for "Spacious kitchen" in Home Design Ideas
 User
UserBy Thrive Design Group
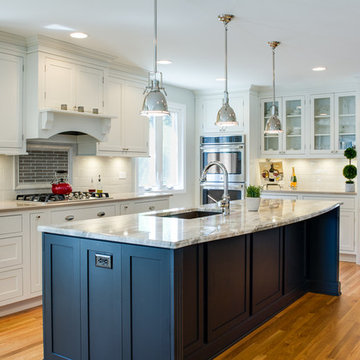
The kitchen was designed for a busy and growing family in the Mount Prospect area.
The existing first floor was spacious but divided into several small rooms.
By removing several walls and re-framing the brick exterior wall, we were able to create an open and spacious first floor, perfect for family time and entertaining.
 Craftsman Design and Renovation

The original kitchen was disjointed and lacked connection to the home and its history. The remodel opened the room to other areas of the home by incorporating an unused breakfast nook and enclosed porch to create a spacious new kitchen. It features stunning soapstone counters and range splash, era appropriate subway tiles, and hand crafted floating shelves. Ceasarstone on the island creates a durable, hardworking surface for prep work. A black Blue Star range anchors the space while custom inset fir cabinets wrap the walls and provide ample storage. Great care was given in restoring and recreating historic details for this charming Foursquare kitchen.

Find the right local pro for your project
 Zawadski Homes Inc.
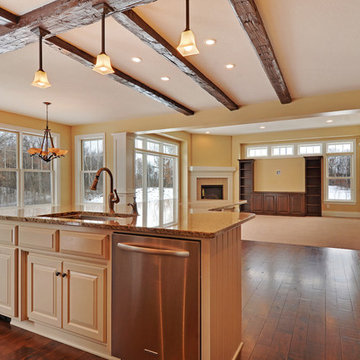
Example of a large dark wood floor open concept kitchen design in Minneapolis with an undermount sink, dark wood cabinets, granite countertops, beige backsplash, stainless steel appliances and an island
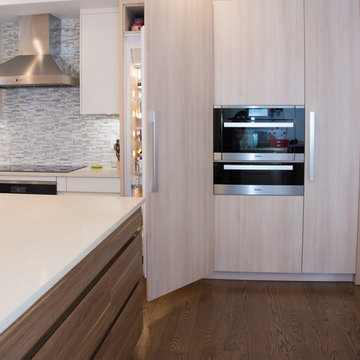
 Leicht Westchester-Greenwich
Eat-in kitchen - small modern l-shaped eat-in kitchen idea in New York with an undermount sink, flat-panel cabinets, light wood cabinets, quartz countertops, multicolored backsplash, glass tile backsplash, stainless steel appliances and an island
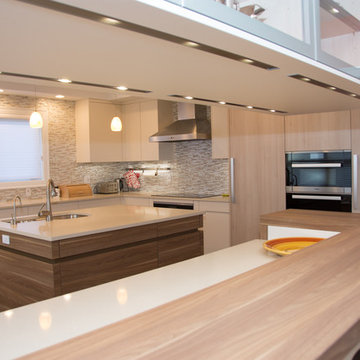 Leicht Westchester-Greenwich
Inspiration for a small modern l-shaped eat-in kitchen remodel in New York with an undermount sink, flat-panel cabinets, light wood cabinets, quartz countertops, multicolored backsplash, glass tile backsplash, stainless steel appliances and an island

 Tervola Designs
Spacious kitchen and dining area open up to a two story living room and huge sliding doors that open to the outdoor pool area. Modern in style but blends with the Maui landscape and ocean waves.

Sponsored
Grove City, OH

AIS Renovations
Custom Craftsmanship & Construction Solutions in Franklin County, Ohio
 Custom Kitchens by John Wilkins, Inc.
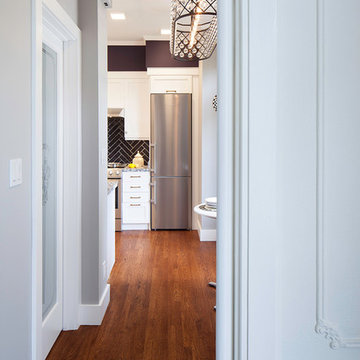
Inspiration for a small transitional u-shaped medium tone wood floor and brown floor kitchen pantry remodel in San Francisco with an undermount sink, recessed-panel cabinets, white cabinets, quartz countertops, black backsplash, ceramic backsplash, stainless steel appliances, no island and black countertops
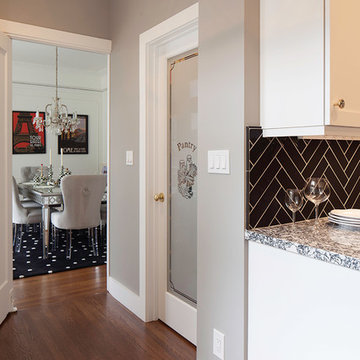 Custom Kitchens by John Wilkins, Inc.
Kitchen pantry - small transitional u-shaped medium tone wood floor and brown floor kitchen pantry idea in San Francisco with an undermount sink, recessed-panel cabinets, white cabinets, quartz countertops, black backsplash, ceramic backsplash, stainless steel appliances, no island and black countertops
 Custom Kitchens by John Wilkins, Inc.
Inspiration for a small transitional u-shaped medium tone wood floor and brown floor kitchen pantry remodel in San Francisco with an undermount sink, recessed-panel cabinets, white cabinets, quartz countertops, black backsplash, ceramic backsplash, stainless steel appliances, no island and black countertops

 Kitchen Design Group
Robert M Kieft
High Gloss Kitchen Cabinets
Open concept kitchen - huge contemporary l-shaped travertine floor open concept kitchen idea in Cleveland with an undermount sink, medium tone wood cabinets, granite countertops, black backsplash, stone slab backsplash, stainless steel appliances, a peninsula and flat-panel cabinets
Open concept kitchen - huge contemporary l-shaped travertine floor open concept kitchen idea in Cleveland with an undermount sink, medium tone wood cabinets, granite countertops, black backsplash, stone slab backsplash, stainless steel appliances, a peninsula and flat-panel cabinets
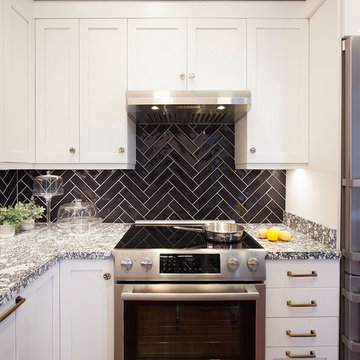 Custom Kitchens by John Wilkins, Inc.
Kitchen pantry - small transitional u-shaped medium tone wood floor and brown floor kitchen pantry idea in San Francisco with an undermount sink, recessed-panel cabinets, white cabinets, quartz countertops, black backsplash, ceramic backsplash, stainless steel appliances, no island and black countertops
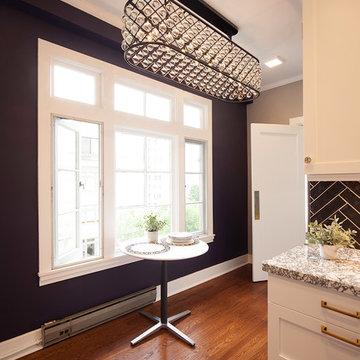 Custom Kitchens by John Wilkins, Inc.
Kitchen pantry - small transitional u-shaped medium tone wood floor and brown floor kitchen pantry idea in San Francisco with an undermount sink, recessed-panel cabinets, white cabinets, quartz countertops, black backsplash, ceramic backsplash, stainless steel appliances, no island and black countertops

Sponsored
Fredericksburg, OH

High Point Cabinets
Columbus' Experienced Custom Cabinet Builder | 4x Best of Houzz Winner
 Custom Kitchens by John Wilkins, Inc.
Small transitional u-shaped medium tone wood floor and brown floor kitchen pantry photo in San Francisco with an undermount sink, recessed-panel cabinets, white cabinets, quartz countertops, black backsplash, ceramic backsplash, stainless steel appliances, no island and black countertops

 Structure Home
This Magnificent Spanish Colonial Estate Is An Exclusive 6,755 sq.ft. Custom Home in Thousand Oaks, CA. Mountain And Valley Vistas Unfold Along Entry Drive, Which Is Lined With A Charming Vineyard. This Sprawling 7.47 Acre Estate Boasts A Main House, A Guest Casita, Elegant Pool And Large Motor Courtyard With A Four-Bay Garage. This Custom Home's Architecture And Amenities Blend Exquisite Centuries-Old Detail And Craftsmanship With The Best of Today's Easy Living Style. The Spacious Interior Home Has Five Bedrooms With Suite Baths, Library Or Office, Game Room, Garden/Craft Room, Breakfast Room, Spacious Gourmet Kitchen And Large Family Room. The Master Suite With Private Retreat Or Gym Is Conveniently Located On The Entry Level. The Home Is Infused With Authentic Old World Charm Throughout. A Generous Use of Outdoor Covered Areas Create Delightful Living Spaces and Contribute To The Estate's Total 10,839 Square Feet of Covered Living Area.

 Allen's Fine Woodworking, Inc.
This kitchen is a prime example of beautifully designed functionality. From the spacious maple butcher block island & eating bar to the roll-up pass through window for outdoor entertaining, the space can handle whatever situation the owners throw at it. The Espresso stain on these Medallion cabinets of Cherry wood really anchors the whimsy of the yellow bar stools and the ginger-tone checkerboard Marmoleum floor. Cabinets designed and installed by Allen's Fine Woodworking Cabinetry and Design, Hood River, OR.
Photos by Zach Luellen Photography LLC
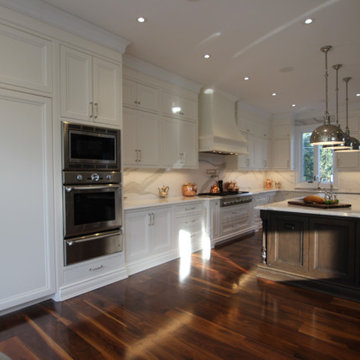
 Joseph Kitchen & Bath
Custom made kitchen in Thornhill. Off white painted kitchen.
Example of a huge transitional kitchen design in Toronto
Example of a huge transitional kitchen design in Toronto

Sponsored
Fredericksburg, OH
High Point Cabinets
Columbus' Experienced Custom Cabinet Builder | 4x Best of Houzz Winner
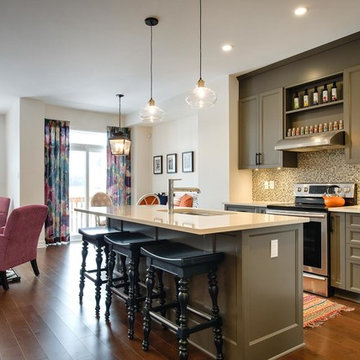
 Tamarack Homes
A spacious kitchen with plenty of storage and a peninsula island that you can eat at is the perfect complement to an open floor plan.
Example of a mid-sized transitional l-shaped medium tone wood floor open concept kitchen design in Ottawa with a double-bowl sink, recessed-panel cabinets, gray cabinets, marble countertops, multicolored backsplash, mosaic tile backsplash, stainless steel appliances and an island
Example of a mid-sized transitional l-shaped medium tone wood floor open concept kitchen design in Ottawa with a double-bowl sink, recessed-panel cabinets, gray cabinets, marble countertops, multicolored backsplash, mosaic tile backsplash, stainless steel appliances and an island
 The Wood Studio
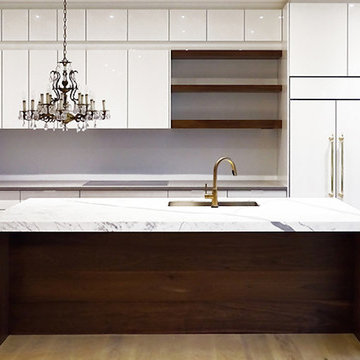
The sleek and sophisticated high-gloss acrylic used in this contemporary kitchen is balanced by the earthiness of the solid walnut that supports the spacious island.
 The Creative Kitchen Company

This kitchen is stocked full of personal details for this lovely retired couple living the dream in their beautiful country home. Terri loves to garden and can her harvested fruits and veggies and has filled her double door pantry full of her beloved canned creations. The couple has a large family to feed and when family comes to visit - the open concept kitchen, loads of storage and countertop space as well as giant kitchen island has transformed this space into the family gathering spot - lots of room for plenty of cooks in this kitchen! Tucked into the corner is a thoughtful kitchen office space. Possibly our favorite detail is the green custom painted island with inset bar sink, making this not only a great functional space but as requested by the homeowner, the island is an exact paint match to their dining room table that leads into the grand kitchen and ties everything together so beautifully.
113