
Search results for "Spacious kitchen" in Home Design Ideas
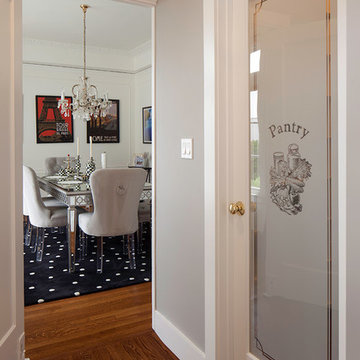
 Custom Kitchens by John Wilkins, Inc.
Small transitional u-shaped medium tone wood floor and brown floor kitchen pantry photo in San Francisco with an undermount sink, recessed-panel cabinets, white cabinets, quartz countertops, black backsplash, ceramic backsplash, stainless steel appliances, no island and black countertops
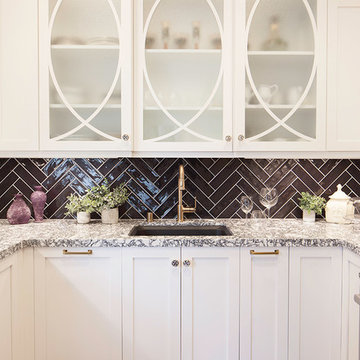 Custom Kitchens by John Wilkins, Inc.
Inspiration for a small transitional u-shaped medium tone wood floor and brown floor kitchen pantry remodel in San Francisco with an undermount sink, recessed-panel cabinets, white cabinets, quartz countertops, black backsplash, ceramic backsplash, stainless steel appliances, no island and black countertops

 Alana Spears Home, LLC
This modern organic kitchen blends rift white oak cabinetry with warm white uppers and a spacious island topped in quartz. Woven rattan counter stools introduce natural texture, while black dome pendants add bold contrast. A vertical picket marble backsplash and brass fixtures complete the light-filled, inviting space.
Find the right local pro for your project
 Simply Baths & Kitchens
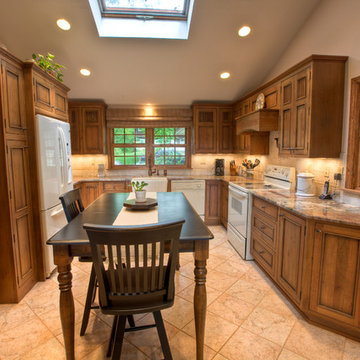
This small house needed a major kitchen upgrade, but one that would do double-duty for the homeowner. Without the square footage in the home for a true laundry room, the stacked washer and dryer had been crammed into a narrow hall adjoining the kitchen. Opening up the two spaces to each other meant a more spacious kitchen, but it also meant that the laundry machines needed to be housed and hidden within the kitchen. To make the space work for both purposes, the stacked washer and dryer are concealed behind cabinet doors but are near the bar-height table. The table can now serve as both a dining area and a place for folding when needed. However, the best thing about this remodel is that all of this function is not to the detriment of style. Gorgeous beaded-inset cabinetry in a rustic, glazed finish is just as warm and inviting as the newly re-faced fireplace.
 Perez Design Build Remodel

The dream kitchen! A full addition to the house was in order for this new spacious kitchen with a faux tile slate floor, new Wellborn 2 tone traditional cabinets, and mixed stone tops of granite and quartz.
 Greene Construction
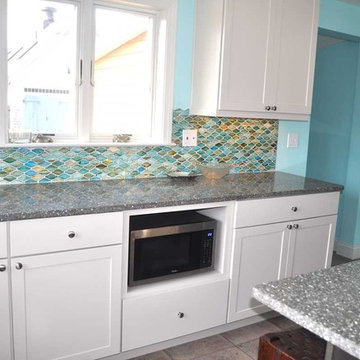
Kitchen Remodel in the Waves. We wanted to create a spacious kitchen with lots of room for entertaining but countertop space for prep. The natural light gives the room a warm and welcoming feeling for homeowners and guests
 Perez Design Build Remodel

The dream kitchen! A full addition to the house was in order for this new spacious kitchen with a faux tile slate floor, new Wellborn 2 tone traditional cabinets, and mixed stone tops of granite and quartz.

Sponsored
Fredericksburg, OH

High Point Cabinets
Columbus' Experienced Custom Cabinet Builder | 4x Best of Houzz Winner

 TKS Design Group
Free ebook, Creating the Ideal Kitchen. DOWNLOAD NOW
Our clients came to us looking to do some updates to their new condo unit primarily in the kitchen and living room. The couple has a lifelong love of Arts and Crafts and Modernism, and are the co-founders of PrairieMod, an online retailer that offers timeless modern lifestyle through American made, handcrafted, and exclusively designed products. So, having such a design savvy client was super exciting for us, especially since the couple had many unique pieces of pottery and furniture to provide inspiration for the design.
The condo is a large, sunny top floor unit, with a large open feel. The existing kitchen was a peninsula which housed the sink, and they wanted to change that out to an island, relocating the new sink there as well. This can sometimes be tricky with all the plumbing for the building potentially running up through one stack. After consulting with our contractor team, it was determined that our plan would likely work and after confirmation at demo, we pushed on.
The new kitchen is a simple L-shaped space, featuring several storage devices for trash, trays dividers and roll out shelving. To keep the budget in check, we used semi-custom cabinetry, but added custom details including a shiplap hood with white oak detail that plays off the oak “X” endcaps at the island, as well as some of the couple’s existing white oak furniture. We also mixed metals with gold hardware and plumbing and matte black lighting that plays well with the unique black herringbone backsplash and metal barstools. New weathered oak flooring throughout the unit provides a nice soft backdrop for all the updates. We wanted to take the cabinets to the ceiling to obtain as much storage as possible, but an angled soffit on two of the walls provided a bit of a challenge. We asked our carpenter to field modify a few of the wall cabinets where necessary and now the space is truly custom.
Part of the project also included a new fireplace design including a custom mantle that houses a built-in sound bar and a Panasonic Frame TV, that doubles as hanging artwork when not in use. The TV is mounted flush to the wall, and there are different finishes for the frame available. The TV can display works of art or family photos while not in use. We repeated the black herringbone tile for the fireplace surround here and installed bookshelves on either side for storage and media components.
Designed by: Susan Klimala, CKD, CBD
Photography by: Michael Alan Kaskel
For more information on kitchen and bath design ideas go to: www.kitchenstudio-ge.com

 Caela McKeever
Photo: Caela McKeever © 2015 Houzz
Inspiration for a transitional kitchen remodel in Seattle
Inspiration for a transitional kitchen remodel in Seattle
 Keri Murray Architecture
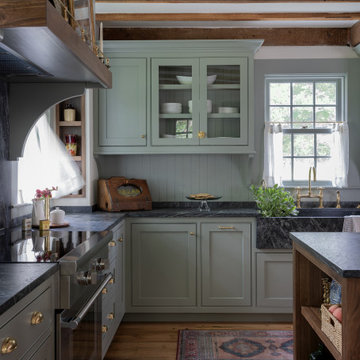
Discover this charming rustic kitchen with exposed wooden beams, mint green cabinetry, and a spacious kitchen island. Featuring brass hardware and a dark stone countertop, this kitchen blends traditional charm with modern functionality
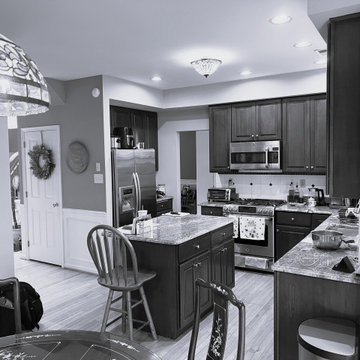
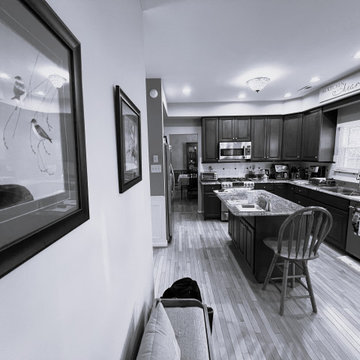
 CUSTOM CRAFT - Design Build Remodel
Before
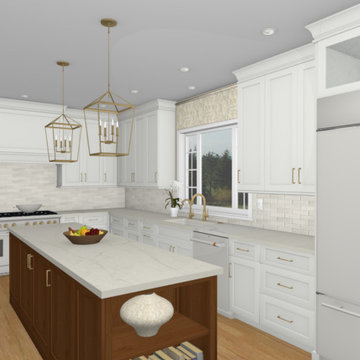
Inspiration for a timeless kitchen remodel in Philadelphia
Inspiration for a timeless kitchen remodel in Philadelphia


 UpperKey
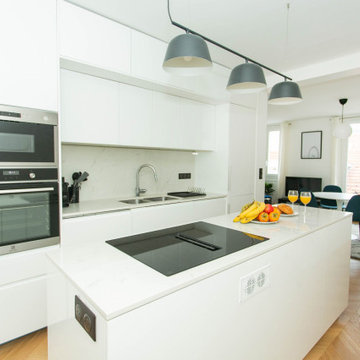
UpperKey is thrilled to present our latest venture: Parisian Kitchens. We offer a comprehensive range of services to design and remodel kitchens to meet the needs of those residing in Paris. Our talented team of experts will bring your kitchen vision to life, creating a space that exudes both style and functionality. You can count on UpperKey to craft a kitchen that perfectly captures your personal tastes and requirements.
Furthermore, we offer a suite of services for property owners, including guaranteed rent, full property management, and Airbnb concierge services. Our specialists will work with you to find the ideal balance between aesthetics and practicality, so that you can have the kitchen of your dreams without any compromises.
UpperKey also offers valuable resources and information for property owners. Our article, "All You Need to Know About Letting a Property," provides comprehensive guidance on the ins and outs of renting out your property. Be sure to check it out and take the first step towards successfully letting your property with UpperKey here: https://www.theupperkey.com/post/all-you-need-to-know-about-letting-a-property
 Rutt Quality Cabinetry

"This beautiful design started with a clean open slate and lots of design opportunities. The homeowner was looking for a large oversized spacious kitchen designed for easy meal prep for multiple cooks and room for entertaining a large oversized family.
The architect’s plans had a single island with large windows on both main walls. The one window overlooked the unattractive side of a neighbor’s house while the other was not large enough to see the beautiful large back yard. The kitchen entry location made the mudroom extremely small and left only a few design options for the kitchen layout. The almost 14’ high ceilings also gave lots of opportunities for a unique design, but care had to be taken to still make the space feel warm and cozy.
After drawing four design options, one was chosen that relocated the entry from the mudroom, making the mudroom a lot more accessible. A prep island across from the range and an entertaining island were included. The entertaining island included a beverage refrigerator for guests to congregate around and to help them stay out of the kitchen work areas. The small island appeared to be floating on legs and incorporates a sink and single dishwasher drawer for easy clean up of pots and pans.
The end result was a stunning spacious room for this large extended family to enjoy."
- Drury Design
Features cabinetry from Rutt
 Design Concepts Hawaii
Custom home
Architecture & Interiors by Design Concepts Hawaii
Damon Moss, Photographer

Example of a mid-sized island style dark wood floor and brown floor open concept kitchen design in Hawaii with an undermount sink, flat-panel cabinets, dark wood cabinets, concrete countertops, stainless steel appliances, an island and gray countertops
Example of a mid-sized island style dark wood floor and brown floor open concept kitchen design in Hawaii with an undermount sink, flat-panel cabinets, dark wood cabinets, concrete countertops, stainless steel appliances, an island and gray countertops
 Georgia Coast Design & Construction
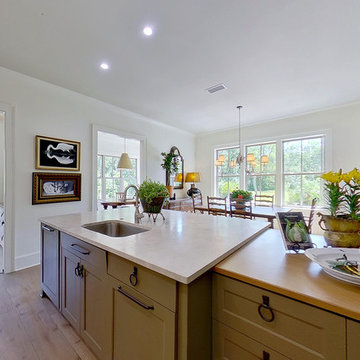
This kitchen and breakfast area is spacious and casual. 22 cabinets, drawers and shelves provide ample storage space. Island is oversized and connected to custom bank of cabinets. Wrought iron hardware, handmade Star & Cross tiles on the backsplash, and upscale starburst sconces flanking the beautiful vent hood provide a Mediterranean feel to this room.

Sponsored
Columbus, OH

EverHome Improvement & Design
Top Choice for Reliable Tile & Stone | Franklin County, Ohio
 Michael Nash Design, Build & Homes

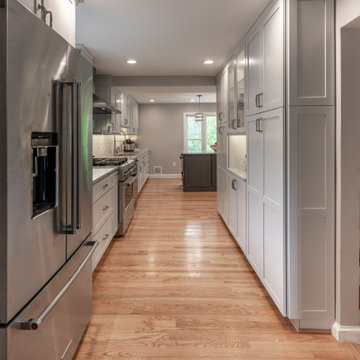
Kitchen - large modern yellow floor kitchen idea in DC Metro with shaker cabinets, white cabinets, granite countertops, white backsplash, stainless steel appliances, an island and white countertops
 Michael Nash Design, Build & Homes

Inspiration for a large modern yellow floor kitchen remodel in DC Metro with shaker cabinets, white cabinets, granite countertops, white backsplash, stainless steel appliances, an island and white countertops
 Michael Nash Design, Build & Homes
Kitchen - large modern yellow floor kitchen idea in DC Metro with shaker cabinets, white cabinets, granite countertops, white backsplash, stainless steel appliances, an island and white countertops
109