
Search results for "Spacious kitchen" in Home Design Ideas


 Blue Diamond Remodeling
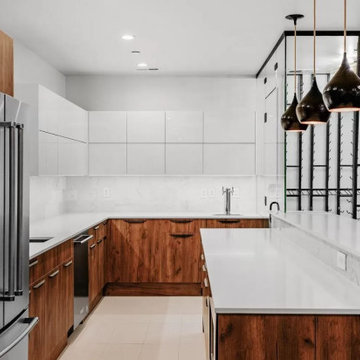
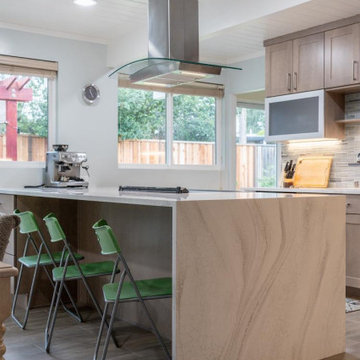
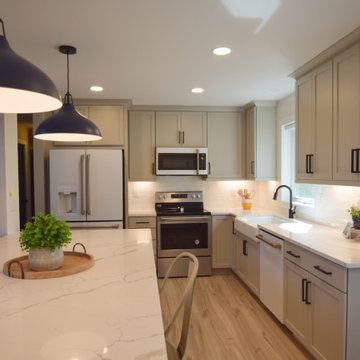
This open floor plan provides an expansive modern and comfortable kitchen, family room, and entry. Here you feel immediately welcomed, at home, and at ease.
The sleek, polished cabinetry, counter-tops, lighting and fixtures lend functionality and elegance to the space.


Find the right local pro for your project


 Five Stones Construction
Eat-in kitchen - farmhouse light wood floor eat-in kitchen idea in Austin with shaker cabinets, white cabinets, paneled appliances and an island

 Accent Lighting, Inc.
PAUL GRAF, ACCENT LIGHTING
Example of a mountain style kitchen design in Wichita
Example of a mountain style kitchen design in Wichita

Sponsored
Columbus, OH

Trish Takacs Design
Award Winning & Highly Skilled Kitchen & Bath Designer in Columbus

 Tim Brown Architecture
C.L. Fry Photo - www.clfryphoto.com
Example of a country family room design in Austin
Example of a country family room design in Austin


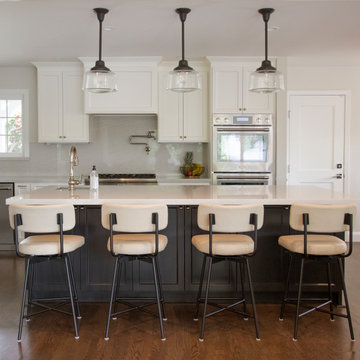
 Vero3Design
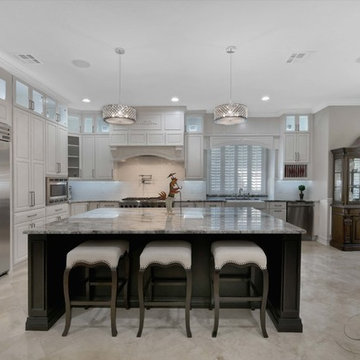
The island as the Centerpiece for casual family living or entertaining.
Kitchen - transitional kitchen idea in San Francisco
Kitchen - transitional kitchen idea in San Francisco
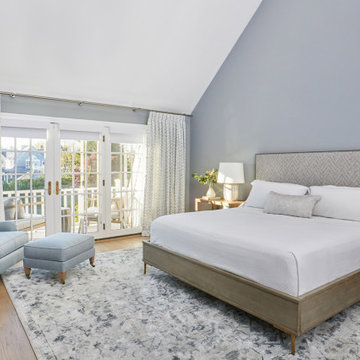
 Darci Hether
This three-story Westhampton Beach home designed for family get-togethers features a large entry and open-plan kitchen, dining, and living room. The kitchen was gut-renovated to merge seamlessly with the living room. For worry-free entertaining and clean-up, we used lots of performance fabrics and refinished the existing hardwood floors with a custom greige stain. A palette of blues, creams, and grays, with a touch of yellow, is complemented by natural materials like wicker and wood. The elegant furniture, striking decor, and statement lighting create a light and airy interior that is both sophisticated and welcoming, for beach living at its best, without the fuss!


 Blue Diamond Remodeling
This open floor plan provides an expansive modern and comfortable kitchen, family room, and entry. Here you feel immediately welcomed, at home, and at ease.
The sleek, polished cabinetry, counter-tops, lighting and fixtures lend functionality and elegance to the space.








116