
Search results for "Spacious kitchen" in Home Design Ideas
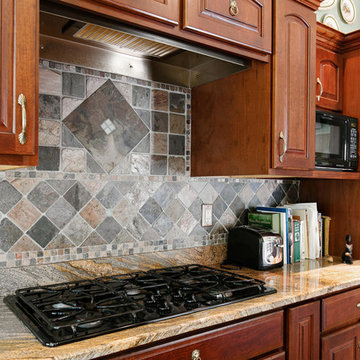


 Blue Diamond Remodeling
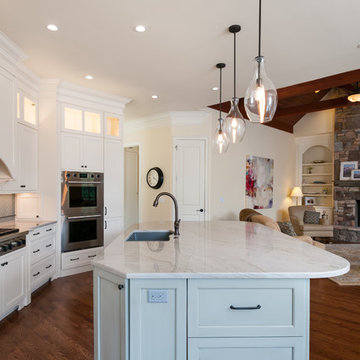
This open floor plan provides an expansive modern and comfortable kitchen, family room, and entry. Here you feel immediately welcomed, at home, and at ease.
The sleek, polished cabinetry, counter-tops, lighting and fixtures lend functionality and elegance to the space.
 Andersonville Kitchen & Bath
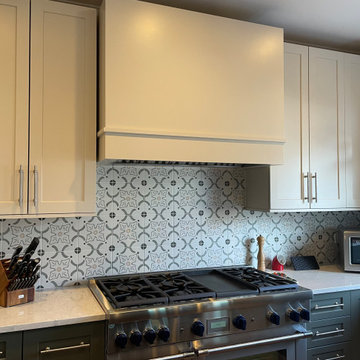
Kitchen backsplash from Tile Bar, with contemporary range hood and Dura Supreme soft close Carson cabinetry
Kitchen - kitchen idea in Chicago
Kitchen - kitchen idea in Chicago
Find the right local pro for your project
 Andersonville Kitchen & Bath
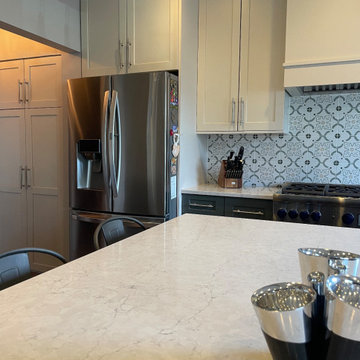
Kitchen island and surrounding countertops in Pearl Jasmine by Silestone, featuring soft close Carson style cabinetry by Dura Supreme


 Blue Diamond Remodeling
This open floor plan provides an expansive modern and comfortable kitchen, family room, and entry. Here you feel immediately welcomed, at home, and at ease.
The sleek, polished cabinetry, counter-tops, lighting and fixtures lend functionality and elegance to the space.
 Globex Developments Inc.
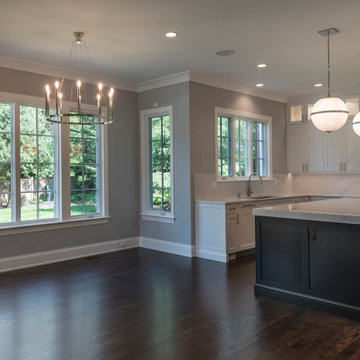
This beautifully crafted home by Globex Developments sits in one of the most sought-after Chicago suburbs. With its crisp white exterior and thoughtfully designed custom interior, it perfectly blends timeless charm with modern style. Every detail, from the high-end finishes to the carefully chosen materials, creates a bright, welcoming space. Unique lighting fixtures add character and warmth, making each room feel effortlessly elegant. The open floor plan and sleek cabinetry offer both style and functionality, striking the perfect balance between luxury and everyday comfort.



 Minchew Construction
Inspiration for a mid-sized coastal u-shaped light wood floor and brown floor enclosed kitchen remodel in Miami with a farmhouse sink, shaker cabinets, white cabinets, stainless steel appliances, a peninsula, white countertops, quartzite countertops, white backsplash and wood backsplash

 LDa Architecture & Interiors
TEAM
Architect: LDa Architecture & Interiors
Interior Design: Nina Farmer Interiors
Builder: Wellen Construction
Landscape Architect: Matthew Cunningham Landscape Design
Photographer: Eric Piasecki Photography

 Altura Architects
The master bathroom is one of our favorite features of this home. The spacious room gives husband and wife their own sink and storage areas. Toward the back of the room there is a copper Japanese soaking tub that fills from the ceiling. Frosted windows allow for plenty of light to come into the room while also maintaining privacy.
Photography by Todd Crawford.

 MossCreek
High in the Blue Ridge Mountains of North Carolina, this majestic lodge was custom designed by MossCreek to provide rustic elegant living for the extended family of our clients. Featuring four spacious master suites, a massive great room with floor-to-ceiling windows, expansive porches, and a large family room with built-in bar, the home incorporates numerous spaces for sharing good times.
Unique to this design is a large wrap-around porch on the main level, and four large distinct and private balconies on the upper level. This provides outdoor living for each of the four master suites.
We hope you enjoy viewing the photos of this beautiful home custom designed by MossCreek.
Photo by Todd Bush

 Silent Rivers Design+Build
A hidden charging station drawer has USB ports instead of standard outlets to disguise charging devices.
Example of a classic kitchen design with white cabinets
Example of a classic kitchen design with white cabinets









118