
Search results for "Spacious kitchen" in Home Design Ideas
 Robison Kitchen and Home

It’s classic simplicity in this elegant kitchen with inset construction and custom appliance panels. This stunning, monochromatic kitchen offers floor to ceiling storage, a beverage area, and huge working island. The Anew Gray color palette keeps this condominium spacious and inviting.
 Robison Kitchen and Home
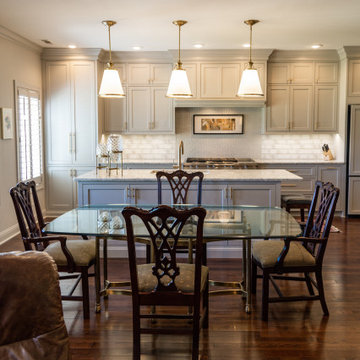
It’s classic simplicity in this elegant kitchen with inset construction and custom appliance panels. This stunning, monochromatic kitchen offers floor to ceiling storage, a beverage area, and huge working island. The Anew Gray color palette keeps this condominium spacious and inviting.
 Robison Kitchen and Home
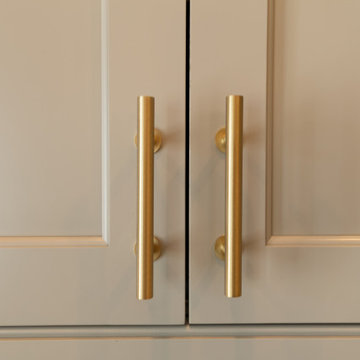
It’s classic simplicity in this elegant kitchen with inset construction and custom appliance panels. This stunning, monochromatic kitchen offers floor to ceiling storage, a beverage area, and huge working island. The Anew Gray color palette keeps this condominium spacious and inviting.
Find the right local pro for your project
 Robison Kitchen and Home
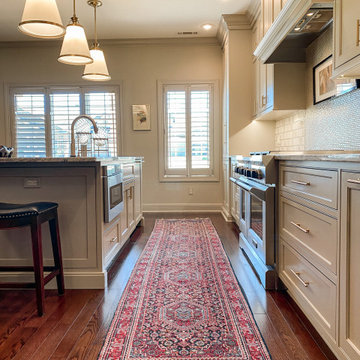
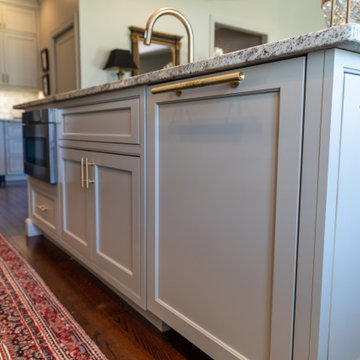
It’s classic simplicity in this elegant kitchen with inset construction and custom appliance panels. This stunning, monochromatic kitchen offers floor to ceiling storage, a beverage area, and huge working island. The Anew Gray color palette keeps this condominium spacious and inviting.
 Robison Kitchen and Home
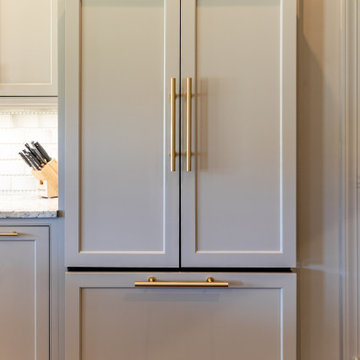
It’s classic simplicity in this elegant kitchen with inset construction and custom appliance panels. This stunning, monochromatic kitchen offers floor to ceiling storage, a beverage area, and huge working island. The Anew Gray color palette keeps this condominium spacious and inviting.
 Robison Kitchen and Home
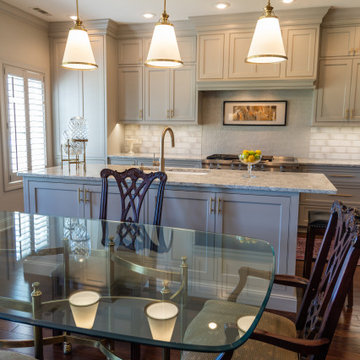
It’s classic simplicity in this elegant kitchen with inset construction and custom appliance panels. This stunning, monochromatic kitchen offers floor to ceiling storage, a beverage area, and huge working island. The Anew Gray color palette keeps this condominium spacious and inviting.
 Robison Kitchen and Home
It’s classic simplicity in this elegant kitchen with inset construction and custom appliance panels. This stunning, monochromatic kitchen offers floor to ceiling storage, a beverage area, and huge working island. The Anew Gray color palette keeps this condominium spacious and inviting.

Sponsored
Grove City, OH

AIS Renovations
Custom Craftsmanship & Construction Solutions in Franklin County, Ohio
 Robison Kitchen and Home
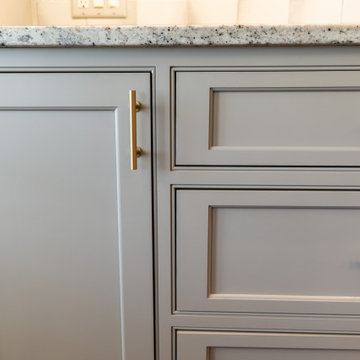
It’s classic simplicity in this elegant kitchen with inset construction and custom appliance panels. This stunning, monochromatic kitchen offers floor to ceiling storage, a beverage area, and huge working island. The Anew Gray color palette keeps this condominium spacious and inviting.
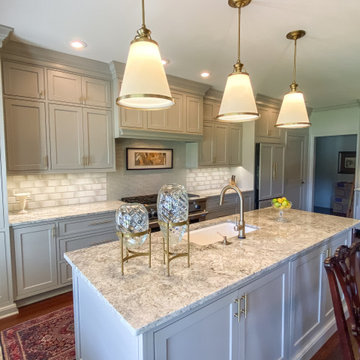 Robison Kitchen and Home
It’s classic simplicity in this elegant kitchen with inset construction and custom appliance panels. This stunning, monochromatic kitchen offers floor to ceiling storage, a beverage area, and huge working island. The Anew Gray color palette keeps this condominium spacious and inviting.
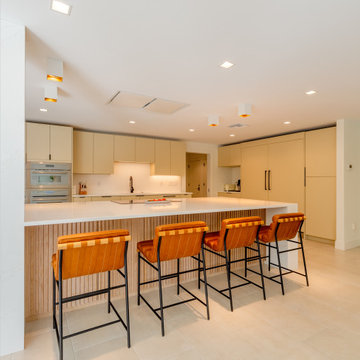
 Dream Coast Builders
This stunning kitchen in Clearwater, FL, and Tampa exudes sophistication with its seamless blend of modern minimalism and warm textures. A sleek waterfall-edge island serves as the focal point, offering ample space for casual dining with four stylish leather barstools adding a touch of character. The understated beige cabinetry, integrated appliances, and subtle recessed lighting create an effortlessly clean aesthetic that enhances the kitchen’s spacious appeal.
Soft, natural tones and finely crafted textures elevate the ambiance, making the space feel open and inviting. The fluted wood paneling along the island base adds visual interest, complementing the high-end marble countertops. Thoughtfully placed lighting fixtures cast a warm glow, ensuring functionality and elegance merge beautifully. Whether for entertaining or everyday use, this luxury kitchen is a statement of modern refinement in Clearwater, FL, and Tampa.
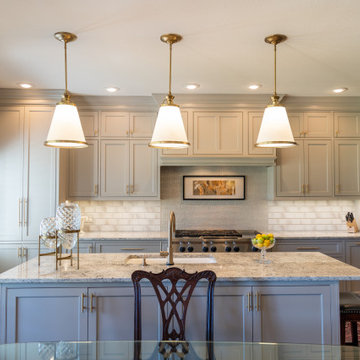 Robison Kitchen and Home
It’s classic simplicity in this elegant kitchen with inset construction and custom appliance panels. This stunning, monochromatic kitchen offers floor to ceiling storage, a beverage area, and huge working island. The Anew Gray color palette keeps this condominium spacious and inviting.
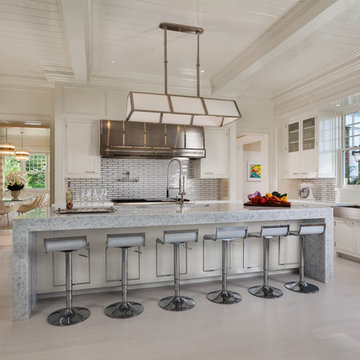
 Kean Development Co Inc
Sargent Architectural Photography
Example of a transitional kitchen design in New York
Example of a transitional kitchen design in New York

 Bruno Abisror - Sothebys International Realty
Beautifully designed by Giannetti Architects and skillfully built by Morrow & Morrow Construction in 2006 in the highly coveted guard gated Brentwood Circle. The stunning estate features 5bd/5.5ba including maid quarters, library, and detached pool house.
Designer finishes throughout with wide plank hardwood floors, crown molding, and interior service elevator. Sumptuous master suite and bath with large terrace overlooking pool and yard. 3 additional bedroom suites + dance studio/4th bedroom upstairs.
Spacious family room with custom built-ins, eat-in cook's kitchen with top of the line appliances and butler's pantry & nook. Formal living room w/ french limestone fireplace designed by Steve Gianetti and custom made in France, dining room, and office/library with floor-to ceiling mahogany built-in bookshelves & rolling ladder. Serene backyard with swimmer's pool & spa. Private and secure yet only minutes to the Village. This is a rare offering. Listed with Steven Moritz & Bruno Abisror. Post Rain - Jeff Ong Photos
www.124northgunston.com
http://www.abisrorproperties.com/gunston.html
http://stevenmoritz.com/




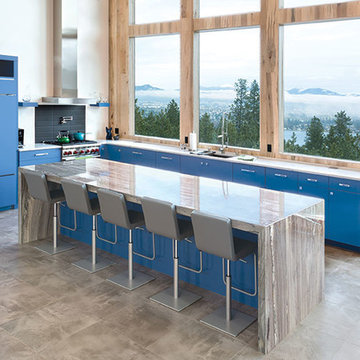
 American Kitchen Cabinets
Open concept kitchen - large modern l-shaped porcelain tile and gray floor open concept kitchen idea in Sacramento with an undermount sink, flat-panel cabinets, blue cabinets, granite countertops, black backsplash, porcelain backsplash, colored appliances, an island and gray countertops
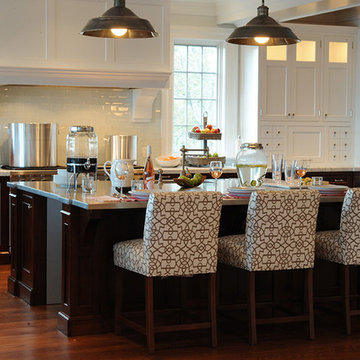
 Karp Associates Inc.
Stylish and functional kitchen island design.
Large transitional l-shaped dark wood floor and brown floor open concept kitchen photo in Other with an integrated sink, shaker cabinets, dark wood cabinets, stainless steel appliances, two islands and white backsplash
Large transitional l-shaped dark wood floor and brown floor open concept kitchen photo in Other with an integrated sink, shaker cabinets, dark wood cabinets, stainless steel appliances, two islands and white backsplash

 Klopf Architecture
The owners of this property had been away from the Bay Area for many years, and looked forward to returning to an elegant mid-century modern house. The one they bought was anything but that. Faced with a “remuddled” kitchen from one decade, a haphazard bedroom / family room addition from another, and an otherwise disjointed and generally run-down mid-century modern house, the owners asked Klopf Architecture and Envision Landscape Studio to re-imagine this house and property as a unified, flowing, sophisticated, warm, modern indoor / outdoor living space for a family of five.
Opening up the spaces internally and from inside to out was the first order of business. The formerly disjointed eat-in kitchen with 7 foot high ceilings were opened up to the living room, re-oriented, and replaced with a spacious cook's kitchen complete with a row of skylights bringing light into the space. Adjacent the living room wall was completely opened up with La Cantina folding door system, connecting the interior living space to a new wood deck that acts as a continuation of the wood floor. People can flow from kitchen to the living / dining room and the deck seamlessly, making the main entertainment space feel at once unified and complete, and at the same time open and limitless.
Klopf opened up the bedroom with a large sliding panel, and turned what was once a large walk-in closet into an office area, again with a large sliding panel. The master bathroom has high windows all along one wall to bring in light, and a large wet room area for the shower and tub. The dark, solid roof structure over the patio was replaced with an open trellis that allows plenty of light, brightening the new deck area as well as the interior of the house.
All the materials of the house were replaced, apart from the framing and the ceiling boards. This allowed Klopf to unify the materials from space to space, running the same wood flooring throughout, using the same paint colors, and generally creating a consistent look from room to room. Located in Lafayette, CA this remodeled single-family house is 3,363 square foot, 4 bedroom, and 3.5 bathroom.
Klopf Architecture Project Team: John Klopf, AIA, Jackie Detamore, and Jeffrey Prose
Landscape Design: Envision Landscape Studio
Structural Engineer: Brian Dotson Consulting Engineers
Contractor: Kasten Builders
Photography ©2015 Mariko Reed
Staging: The Design Shop
Location: Lafayette, CA
Year completed: 2014


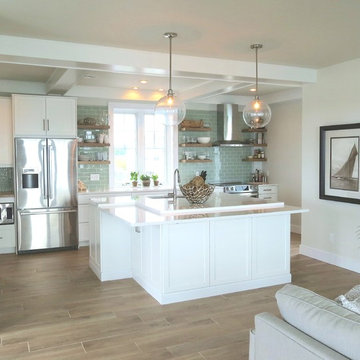
 Showcase Kitchens
Spacious and functional kitchen open to the rest of the first floor.
Inspiration for a large transitional single-wall porcelain tile and brown floor eat-in kitchen remodel in Bridgeport with an undermount sink, recessed-panel cabinets, white cabinets, quartzite countertops, green backsplash, glass tile backsplash, stainless steel appliances, an island and white countertops
Inspiration for a large transitional single-wall porcelain tile and brown floor eat-in kitchen remodel in Bridgeport with an undermount sink, recessed-panel cabinets, white cabinets, quartzite countertops, green backsplash, glass tile backsplash, stainless steel appliances, an island and white countertops
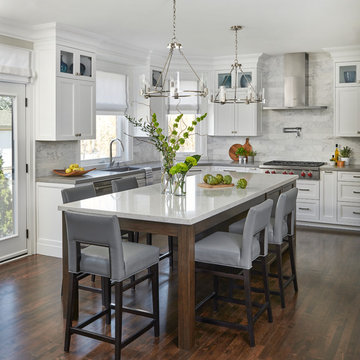
 Diana Bastone Designs
Custom Design by Diana Bastone Designs,
Stephani Buchman Photography
Large transitional u-shaped dark wood floor and brown floor kitchen photo in Other with an undermount sink, beaded inset cabinets, white cabinets, quartz countertops, white backsplash, marble backsplash, stainless steel appliances and an island
Large transitional u-shaped dark wood floor and brown floor kitchen photo in Other with an undermount sink, beaded inset cabinets, white cabinets, quartz countertops, white backsplash, marble backsplash, stainless steel appliances and an island
 J Rider Construction

Modern transitional style custom built house with open spaces, spacious kitchen, big family room and hardwood flooring
Inspiration for a huge transitional open concept medium tone wood floor and vaulted ceiling living room remodel in Tampa
Inspiration for a huge transitional open concept medium tone wood floor and vaulted ceiling living room remodel in Tampa
120