
Search results for "Spacious kitchen" in Home Design Ideas

 KBC Developments
Placed within an idyllic beach community, this modern family home is filled with both playful and functional spaces. Natural light reflects throughout and oversized openings allow for movement to the outdoor spaces. Custom millwork completes the kitchen with concealed appliances, and creates a space well suited for entertaining. Accents of concrete add strength and architectural context to the spaces. Livable finishes of white oak and quartz are simple and hardworking. High ceilings in the bedroom level allowed for creativity in children’s spaces, and the addition of colour brings in that sense of playfulness. Art pieces reflect the owner’s time spent abroad, and exude their love of life – which is fitting in a place where the only boundaries to roam are the ocean and railways.
KBC Developments
Photography by Ema Peter
www.emapeter.com

 Chad Hemphill Construction
Laundry room - transitional laundry room idea in Oklahoma City with an undermount sink, shaker cabinets, white cabinets, white walls and a side-by-side washer/dryer


Find the right local pro for your project


 Reliance Design Build
Gray subway tiles, stainless steel appliances, and wood cream colored cabinets give this kitchen a contemporary country chic look.
Photos by Arc Photography
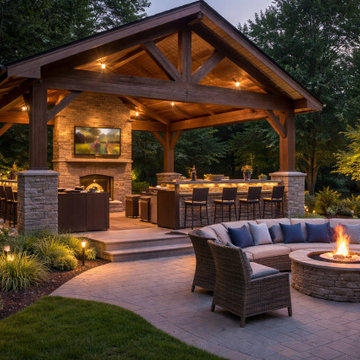
 Southern Legacy Building Group LLC
This custom outdoor living space was designed to transform the backyard into a true extension of the home — a comfortable, functional, and visually striking environment for year-round entertaining.
The project features a handcrafted timber pavilion, spacious paver patio, integrated outdoor kitchen, and dedicated seating areas centered around a statement fireplace. Premium materials were selected for durability, low maintenance, and long-term performance in Alabama’s climate, while warm lighting and layered landscaping create a resort-like atmosphere both day and night.
From initial concept and design through construction and finishing details, every element was carefully planned to maximize usability, comfort, and curb appeal. The result is a cohesive outdoor retreat that enhances property value while providing a stunning space for family gatherings, dining, and relaxation.


Sponsored
Fredericksburg, OH

High Point Cabinets
Columbus' Experienced Custom Cabinet Builder | 4x Best of Houzz Winner
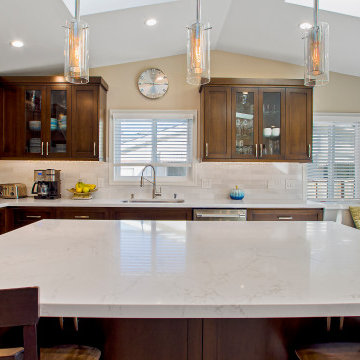
 USA HOME REMODELING
This wide-angle view of a recently completed kitchen remodel in Orange County, CA showcases a perfect blend of style and functionality. A large white quartz island with waterfall edges anchors the space, offering ample room for prep, dining, and entertaining. The island is paired with comfortable bar seating and illuminated by three elegant pendant lights.
Surrounding the island, rich dark wood shaker cabinets and glass-front uppers provide generous storage while adding a touch of sophistication. The undermount sink is placed below a window to maximize natural light, with a full subway tile backsplash adding clean texture and timeless appeal.
To the right, a built-in breakfast nook with a bay window and vibrant accent pillows creates a cozy seating area perfect for morning coffee or family meals. This space reflects the quality craftsmanship and thoughtful design that USA Home Remodeling brings to every Orange County kitchen renovation.
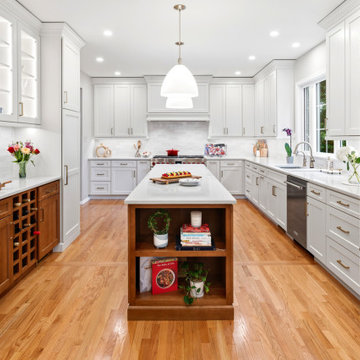
 CUSTOM CRAFT - Design Build Remodel
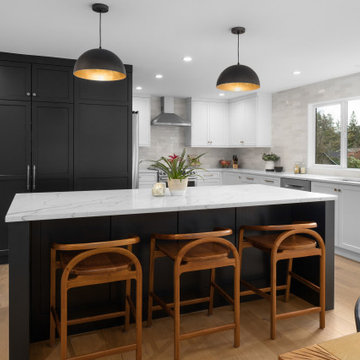
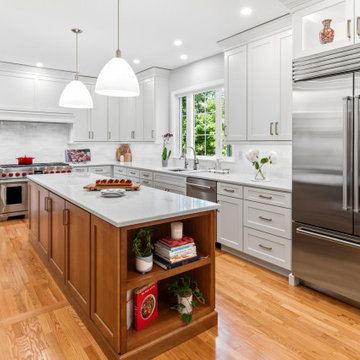
north-wales-kitchen-remodel-open-concept-kitchen
Example of a classic kitchen design in Philadelphia
Example of a classic kitchen design in Philadelphia

 CUSTOM CRAFT - Design Build Remodel
north-wales-kitchen-remodel-cashmere-taj-quartz-countertops
Kitchen - traditional kitchen idea in Philadelphia
Kitchen - traditional kitchen idea in Philadelphia
 CUSTOM CRAFT - Design Build Remodel
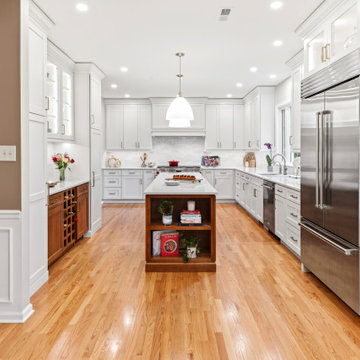
north-wales-kitchen-remodel-ceiling-height-cabinetry
Example of a classic kitchen design in Philadelphia
Example of a classic kitchen design in Philadelphia


Sponsored
Westerville, OH

Custom Home Works
Franklin County's Award-Winning Design, Build and Remodeling Expert


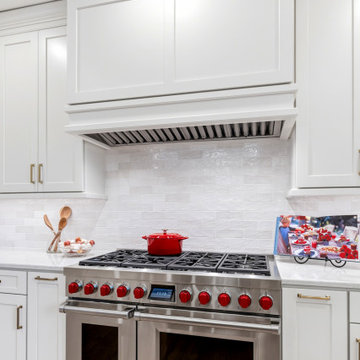 CUSTOM CRAFT - Design Build Remodel
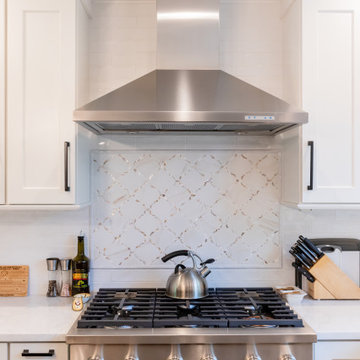
north-wales-kitchen-remodel-custom-range-hood
Elegant kitchen photo in Philadelphia
Elegant kitchen photo in Philadelphia
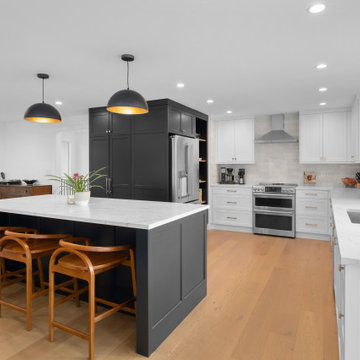



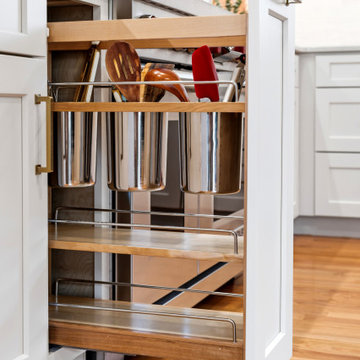 CUSTOM CRAFT - Design Build Remodel
north-wales-kitchen-remodel-pantry-storage
Elegant kitchen photo in Philadelphia
Elegant kitchen photo in Philadelphia
155