
Search results for "Spacious kitchen" in Home Design Ideas


 KOSS design+build, pllc
View of great room from dining area.
Rick Brazil Photography
Example of a 1950s concrete floor and gray floor kitchen/dining room combo design in Phoenix with a tile fireplace, white walls and a two-sided fireplace
Example of a 1950s concrete floor and gray floor kitchen/dining room combo design in Phoenix with a tile fireplace, white walls and a two-sided fireplace

 Woodhull
Trent Bell Photography
Inspiration for a transitional formal living room remodel in Portland Maine
Inspiration for a transitional formal living room remodel in Portland Maine
Find the right local pro for your project
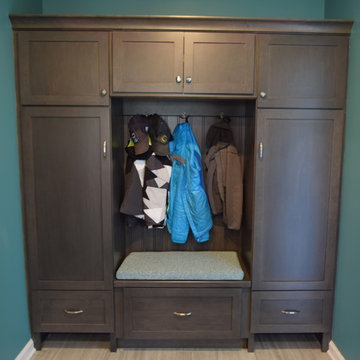
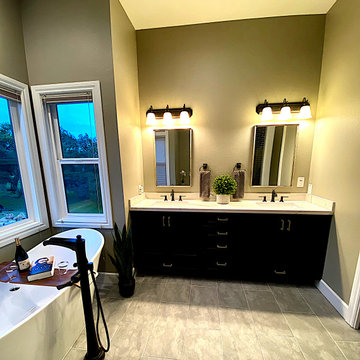
 Northbay Kitchen & Bath
Lots of floor space make this bathroom inviting for a buble bath, glass of wine, and a good book. #RoomWithAView
Bathroom - transitional bathroom idea
Bathroom - transitional bathroom idea
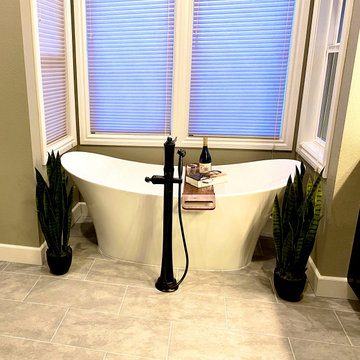 Northbay Kitchen & Bath
A double slipper tub takes a modern twist in this sleek design. An elegant, black, freestanding tub filler provides contrast and enhances the symmetry of the scene, framed by the alcove windows.

 CDP Environmental Construction
This large cabana was designed to provide additional living space to the Southlake homeowners. The tongue in groove ceiling was hand constructed out of western red cedar and accented by large cedar beams. The light colored chopped lueder stone fireplace and stamped concrete floors provide a nice contrast to the dark walnut stain. Red brick matching the home was used to integrate the new construction to the existing architecture .
Sandra Lynch Photography



 Tate Studio Architects
The spacious great room combines the kitchen, dining, and living rooms into one large room. Architecture and Interiors - Tate Studio Architects, Builder - Platinum Homes, Photography - Thompson Photographic.


 Raven Homes, Inc.
Square slate colored accent tiles are framed above the cooktop adding an elegant yet simple decorative appeal to the backsplash. The complementary parchment glazed maple wood used on the island is repeated here on this classic and traditionally designed shelf.

 David Charlez Designs
This spacious kitchen features cabinetry which reaches to the ceiling. A large window above the kitchen sink brings in an abundance of light to the space. The white cased opening defines the kitchen from the great room area. Photo by Space Crafting

 Walters Cabinets, Inc.
This island has plenty of counter space, a couple of sinks, display area and even seating area.
Inspiration for a transitional open concept kitchen remodel in Louisville with raised-panel cabinets, dark wood cabinets, granite countertops and stainless steel appliances
Inspiration for a transitional open concept kitchen remodel in Louisville with raised-panel cabinets, dark wood cabinets, granite countertops and stainless steel appliances

 Forst Construction, Inc.
The Main level offers an open floor plan with exposed beams and slate masonry fireplace in the large Family Room overlooking the lap pool and waterfalls. The Chef's Kitchen, centrally located and equipped with top of the line appliances, invite many to dine at the cascading stone island or in the adjacent dining room.

Sponsored
Columbus, OH
Free consultation for landscape design!

Peabody Landscape Group
Columbus' Reliable Landscape Design & Contracting


 Roos International
Coco tile by Kirei fireplace surround in San Diego
Example of a beach style formal light wood floor living room design in Miami with white walls, a standard fireplace, a tile fireplace and a wall-mounted tv
Example of a beach style formal light wood floor living room design in Miami with white walls, a standard fireplace, a tile fireplace and a wall-mounted tv

 Juliet Koczak Architect
Photo copyright Jeffrey Totaro, 2018
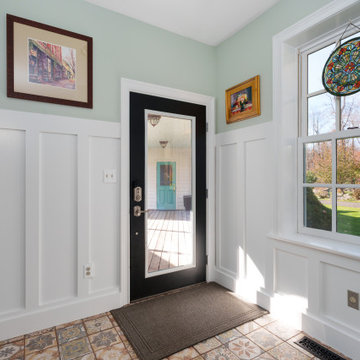
Mudroom - country gray floor mudroom idea in Philadelphia with white walls
Mudroom - country gray floor mudroom idea in Philadelphia with white walls

 RCH Home & Design
Our showcase kitchen was envisioned to be a modern farmhouse dream. To encompass the trend we used period lighting, a combination of cream, black and natural wood tones. Authentic natural maple hardwood flooring. Partially stained wood and painted cream custom cabinets for contrast and definition. The spacious kitchen island made of Vicostone Carrara honed Quartz is attached to the dining table. White fireclay farmhouse sink. Premium JennAir appliances.
Finished with cream faux leather dining chairs and farmhouse decor.

 Inspired Closets Vermont
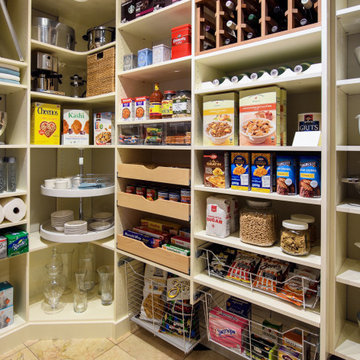
What's the key to crafting the most delicious meal? If you ask us, it starts in your organized pantry where you can clearly see and therefore use up what you have. If it drives you crazy walking into a pantry space that is disorganized and cluttered, give us a call today! We offer a free design consultation where we make recommendations tailored to your space.
 Raven Homes, Inc.
Square slate colored accent tiles are framed above the range adding an elegant yet simple decorative appeal to the backsplash. The complementary parchment glazed maple wood used on the island is repeated here on this classic designed hood surround and decorative shelf.

 Garden Structures & More
The following many photos are a representative sampling of our past work.
Small mountain style backyard deck photo in Minneapolis with a pergola
Small mountain style backyard deck photo in Minneapolis with a pergola
194