
Search results for "Spacious kitchen" in Home Design Ideas

 Walters Cabinets, Inc.
Now here's an ideal, how about a bar built right next to the kitchen.
Open concept kitchen - transitional open concept kitchen idea in Louisville with raised-panel cabinets, dark wood cabinets, granite countertops and stainless steel appliances
Open concept kitchen - transitional open concept kitchen idea in Louisville with raised-panel cabinets, dark wood cabinets, granite countertops and stainless steel appliances

 Morning Star Builders LTD
Inspiration for a large transitional l-shaped laminate floor and gray floor eat-in kitchen remodel in Houston with gray cabinets, white backsplash, stainless steel appliances, an island, a farmhouse sink, shaker cabinets, stone slab backsplash and gray countertops
 Wise Design & Remodel LLC
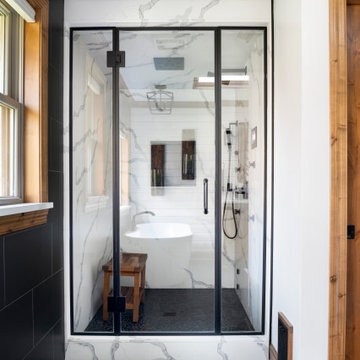
This exquisite quartz wrapped steam shower enclosure includes a ThermaSol Thermatouch digital steam shower system.
Black sliced pebble mosaic floor.
Statuary Classique Quartz, Matt black framed hinged glass shower door and niche with sliced pebble mosaic backset.
Find the right local pro for your project

 Esther Hershcovich
Photo: Esther Hershcovic © 2014 Houzz
Example of a transitional kitchen design in Montreal
Example of a transitional kitchen design in Montreal
 Keri Murray Architecture
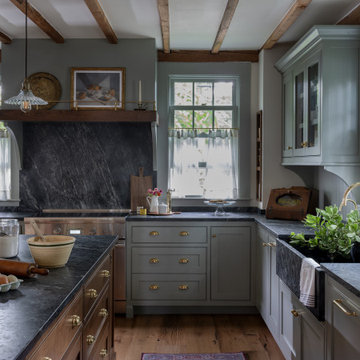
Discover this charming rustic kitchen with exposed wooden beams, mint green cabinetry, and a spacious kitchen island. Featuring brass hardware and a dark stone countertop, this kitchen blends traditional charm with modern functionality

 Trent Williams Construction Management
Huge elegant galley travertine floor open concept kitchen photo in Austin with raised-panel cabinets, dark wood cabinets, granite countertops, beige backsplash, stone tile backsplash, stainless steel appliances and an island

 Eric Reinholdt, Architect
The guest bath seen here is compact in its footprint - again drawing from the local boat building traditions. Tongue and groove fir walls conceal hidden compartments and feel tailored yet simple.
The hanging wall cabinet allow for a more open feeling as well.
The shower is given a large amount of the floor area of the room. The shower is a curb-less configuration and utilizes polished finishes on the walls and a sandblasted finish on the floor.
Eric Reinholdt - Project Architect/Lead Designer with Elliott + Elliott Architecture
Photo: Tom Crane Photography, Inc.
Sponsored
Grove City, OH

AIS Renovations
Custom Craftsmanship & Construction Solutions in Franklin County, Ohio

 User
Photographed by Turner Photography.
Inspiration for a contemporary kitchen remodel in Tampa with dark wood cabinets and white appliances
Inspiration for a contemporary kitchen remodel in Tampa with dark wood cabinets and white appliances

 Cook Murphy Architects
A fashionista's dream closet! The center island includes felt lined drawers for delicate accessories, built-in his and her hampers and an abundance of storage. The perimeter meticulously accommodates hanging garments behind glass front doors. Floor to ceiling shelves display shoes, boots and handbags and is the focal point in this coveted closet.

 Studio Dearborn
This spacious kitchen in Westchester County is flooded with light from huge windows on 3 sides of the kitchen plus two skylights in the vaulted ceiling. The dated kitchen was gutted and reconfigured to accommodate this large kitchen with crisp white cabinets and walls. Ship lap paneling on both walls and ceiling lends a casual-modern charm while stainless steel toe kicks, walnut accents and Pietra Cardosa limestone bring both cool and warm tones to this clean aesthetic. Kitchen design and custom cabinetry, built ins, walnut countertops and paneling by Studio Dearborn. Architect Frank Marsella. Interior design finishes by Tami Wassong Interior Design. Pietra cardosa limestone countertops and backsplash by Marble America. Appliances by Subzero; range hood insert by Best. Cabinetry color: Benjamin Moore Super White. Hardware by Top Knobs. Photography Adam Macchia.
 Walters Cabinets, Inc.
Raised panel cherry full overlay cabinets. Each door has a touch latch.
Example of a transitional open concept kitchen design in Louisville with raised-panel cabinets, dark wood cabinets, granite countertops and stainless steel appliances
Example of a transitional open concept kitchen design in Louisville with raised-panel cabinets, dark wood cabinets, granite countertops and stainless steel appliances


 MGS Architecture
Photography by Matthew Momberger
Eat-in kitchen - huge modern galley porcelain tile eat-in kitchen idea in Los Angeles with flat-panel cabinets, stainless steel appliances and an island
Eat-in kitchen - huge modern galley porcelain tile eat-in kitchen idea in Los Angeles with flat-panel cabinets, stainless steel appliances and an island

Sponsored
Plain City, OH

Kuhns Contracting, Inc.
Central Ohio's Trusted Home Remodeler Specializing in Kitchens & Baths

 West Designs - Full Service K+B Designer/Builder
Rustic barn wood flooring keep the finishes simple & coordinate nicely.


 Renee Byers, Landscape Architect, P.C.
Patio - large rustic backyard concrete paver patio idea in New York with no cover and a bbq area

 Creative Environments
Peter Koenig Landscape Designer, Gene Radding General Contracting, Creative Environments Swimming Pool Construction
Example of a huge trendy backyard custom-shaped and concrete paver hot tub design in San Francisco
Example of a huge trendy backyard custom-shaped and concrete paver hot tub design in San Francisco



 Reisen Design Associates
Photo Credit: Eric Roth
Example of a large trendy open concept light wood floor living room design in Boston with white walls and a ribbon fireplace
Example of a large trendy open concept light wood floor living room design in Boston with white walls and a ribbon fireplace

 Sarah Carr Design
Inspiration for a large industrial built-in desk light wood floor, brown floor, vaulted ceiling and wood wall home studio remodel in Denver with white walls

 Jennifer Wang Interiors
Example of a trendy u-shaped eat-in kitchen design in Los Angeles with flat-panel cabinets, medium tone wood cabinets and an island
196