
Search results for "Spacious kitchen" in Home Design Ideas

 McCormack Architects
Kitchen
Example of a mid-sized minimalist l-shaped slate floor open concept kitchen design in Toronto with a double-bowl sink, shaker cabinets, white cabinets, marble countertops, white backsplash, porcelain backsplash, stainless steel appliances and an island
Example of a mid-sized minimalist l-shaped slate floor open concept kitchen design in Toronto with a double-bowl sink, shaker cabinets, white cabinets, marble countertops, white backsplash, porcelain backsplash, stainless steel appliances and an island
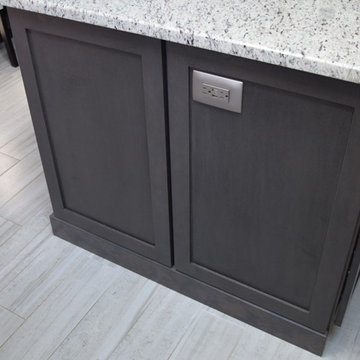


 Walters Cabinets, Inc.
This very open kitchen layout was designed by Gary Walters. The Cabinets are custom built by Walters Cabinets Inc.
Inspiration for a transitional open concept kitchen remodel in Louisville with raised-panel cabinets, dark wood cabinets, granite countertops and stainless steel appliances
Inspiration for a transitional open concept kitchen remodel in Louisville with raised-panel cabinets, dark wood cabinets, granite countertops and stainless steel appliances
Find the right local pro for your project

 Raven Homes, Inc.
Storage abounds in this very functional wall of cabinetry. Small desk, bar area for serving beverages, wine refrigerator and double ovens are all located within this area of the kitchen.

 Eisenbrandt Companies
Example of an u-shaped medium tone wood floor open concept kitchen design in Baltimore with white cabinets and stainless steel appliances

 Pritzkat & Johnson Architects
Adrian Tiemens
Kitchen - mediterranean kitchen idea in Los Angeles with marble countertops
Kitchen - mediterranean kitchen idea in Los Angeles with marble countertops
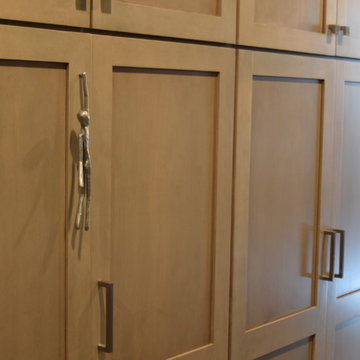



 Kitchen Art Design
This island has multiple points of drawers and cabinetry built it to make it not only a beautiful focal point but a functional working space.
Inspiration for a large contemporary u-shaped eat-in kitchen remodel in Vancouver with shaker cabinets, gray cabinets and an island
Inspiration for a large contemporary u-shaped eat-in kitchen remodel in Vancouver with shaker cabinets, gray cabinets and an island
 Walters Cabinets, Inc.
Raised panel cherry full overlay cabinets. Each door has a touch latch.
Inspiration for a transitional open concept kitchen remodel in Louisville with raised-panel cabinets, dark wood cabinets, granite countertops and stainless steel appliances
Inspiration for a transitional open concept kitchen remodel in Louisville with raised-panel cabinets, dark wood cabinets, granite countertops and stainless steel appliances
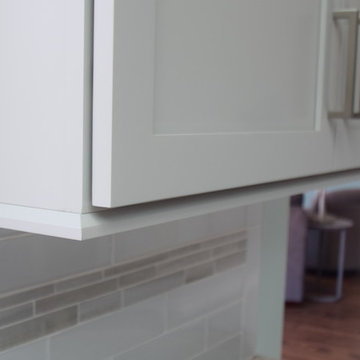

 Dura Supreme Cabinetry
This is stunning Dura Supreme Cabinetry home was carefully designed by designer Aaron Mauk and his team at Mauk Cabinets by Design in Tipp City, Ohio and was featured in the Dayton Homearama Touring Edition. You’ll find Dura Supreme Cabinetry throughout the home including the bathrooms, the kitchen, a laundry room, and an entertainment room/wet bar area. Each room was designed to be beautiful and unique, yet coordinate fabulously with each other.
The kitchen is in the heart of this stunning new home and has an open concept that flows with the family room. A one-of-a-kind kitchen island was designed with a built-in banquet seating (breakfast nook seating) and breakfast bar to create a space to dine and entertain while also providing a large work surface and kitchen sink space. Coordinating built-ins and mantle frame the fireplace and create a seamless look with the white kitchen cabinetry.
A combination of glass and mirrored mullion doors are used throughout the space to create a spacious, airy feel. The mirrored mullions also worked as a way to accent and conceal the large paneled refrigerator. The vaulted ceilings with darkly stained trusses and unique circular ceiling molding applications set this design apart as a true one-of-a-kind home.
Featured Product Details:
Kitchen and Living Room: Dura Supreme Cabinetry’s Lauren door style and Mullion Pattern #15.
Fireplace Mantle: Dura Supreme Cabinetry is shown in a Personal Paint Match finish, Outerspace SW 6251.
Request a FREE Dura Supreme Cabinetry Brochure Packet:
http://www.durasupreme.com/request-brochure

 Herbeau - Winckelmans Tiles - Line Art Vanities
This is a kitchen people (and pets!) love to linger in. Timeless style, a spacious layout and plenty of storage make it a cook's dream. The aged patina of a Herbeau copper farmhouse sink and DeDIon faucet in Weathered Copper & Brass complement the Old World-inspired custom cabinetry by Rutt.

 CDP Environmental Construction
This photo shows the roof tie in attaching the cabana to the existing home and patio. The covered walkway allows the owners to move between the cabana and home without worrying about the weather.
Sandra Lynch Photography

Sponsored
Columbus, OH

Wannemacher Interiors
Customized Award-Winning Interior Design Solutions in Franklin Cnty OH

 Susan Brook Interiors
This dining room was part of a full first floor remodel, the table and chairs was a family heirloom and i wish i had before pictures as my upholster did an amazing job with the chairs. We had the table and chair legs painted and now the client has a family treasure that they now treasure along with a story to tell around the dinner table.
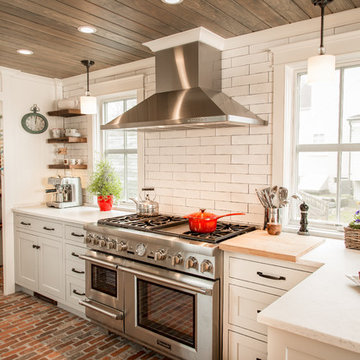


 Metzler Home Builders
Photo Credits: Vivid Home Real Estate Photography
Inspiration for a large galley open concept kitchen remodel with two islands
Inspiration for a large galley open concept kitchen remodel with two islands
 Metzler Home Builders
Photo Credits: Vivid Home Real Estate Photography
Example of a large galley open concept kitchen design with two islands
Example of a large galley open concept kitchen design with two islands
Sponsored
Plain City, OH

Kuhns Contracting, Inc.
Central Ohio's Trusted Home Remodeler Specializing in Kitchens & Baths

 Metzler Home Builders
Photo Credits: Vivid Home Real Estate Photography
Example of a large galley open concept kitchen design with two islands
Example of a large galley open concept kitchen design with two islands

 Fratantoni Design / Residential Architects
Dramatic marble countertops take center stage in this bright kitchen, paired with double islands, custom white cabinetry, and a marble backsplash. A statement chandelier and detailed ceiling design add elegance, while the spacious layout makes the room feel both polished and highly functional.
197