
Search results for "Spacious kitchen" in Home Design Ideas

Find the right local pro for your project

 Susan Brook Interiors
This dining room was part of a full first floor remodel, the table and chairs was a family heirloom and i wish i had before pictures as my upholster did an amazing job with the chairs. We had the table and chair legs painted and now the client has a family treasure that they now treasure along with a story to tell around the dinner table.

 Kathy Tracey Design LLC
A well balanced white inset transitional kitchen, featuring a large custom hood.
Brett Beyer photography
Eat-in kitchen - large transitional l-shaped dark wood floor eat-in kitchen idea in New York with an undermount sink, shaker cabinets, white cabinets, marble countertops, white backsplash, subway tile backsplash, stainless steel appliances and an island
Eat-in kitchen - large transitional l-shaped dark wood floor eat-in kitchen idea in New York with an undermount sink, shaker cabinets, white cabinets, marble countertops, white backsplash, subway tile backsplash, stainless steel appliances and an island

 Legend Lighting
This inviting master bath is part of a master suite built by Seven Custom Homes in Spicewood, Texas. The interior design work was done by Jeannie Balsam LLC and the lighting design was done by Cathy Shockey with Legend Lighting, Photography by Twist Tours

Sponsored
Columbus, OH

Snider & Metcalf Interior Design, LTD
Leading Interior Designers in Columbus, Ohio & Ponte Vedra, Florida

 Roberta Frank Designs Inc.
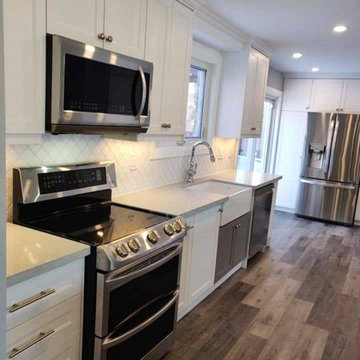
A small kitchen remodel complete with beautiful faux stone and wood tiling
Mid-sized transitional galley porcelain tile and brown floor eat-in kitchen photo in Raleigh with a double-bowl sink, shaker cabinets, white cabinets, granite countertops, gray backsplash, stone tile backsplash, stainless steel appliances, no island and black countertops
Mid-sized transitional galley porcelain tile and brown floor eat-in kitchen photo in Raleigh with a double-bowl sink, shaker cabinets, white cabinets, granite countertops, gray backsplash, stone tile backsplash, stainless steel appliances, no island and black countertops

 Bellas Landscaping
Mid-sized elegant backyard concrete paver patio kitchen photo in Chicago with a pergola

 Classical Traditions
A middle-aged couple hired me to design an in-law cottage, which is currently a guest cottage located behind the main residence.
This traditional design cottage features a large eat-in country kitchen, a fully accessible bathroom, spacious bedroom with sitting area, cozy front porch and a screened lanai.
Design and photos by
Steve Allen Shard, AIBD

 Behal Sampson Dietz
Inspiration for a mid-sized industrial single-wall painted wood floor open concept kitchen remodel in Columbus with an undermount sink, recessed-panel cabinets, white cabinets, wood countertops, brown backsplash, stainless steel appliances and an island

 Metzler Home Builders
Photo Credits: Vivid Home Real Estate Photography
Large galley open concept kitchen photo with two islands
Large galley open concept kitchen photo with two islands


Sponsored
Fredericksburg, OH

High Point Cabinets
Columbus' Experienced Custom Cabinet Builder | 4x Best of Houzz Winner


 Carpet One Floor & Home
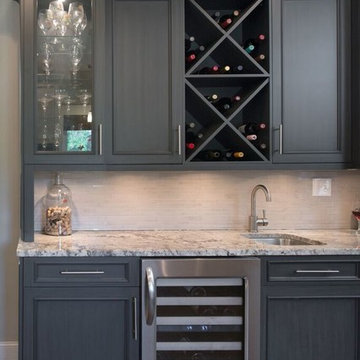
VERO‾STONE™ FLOORING from Carpet One Floor & Home welcomes you to the best of both worlds - the impressive look of authentic stone with the warmth and softness of engineered vinyl. Durable and long-lasting, these floors are perfect for your laundry room.




 HANÁK NÁBYTEK
Inspiration for a large transitional dark wood floor great room remodel with white walls and no fireplace
198