
Search results for "Spacious kitchen" in Home Design Ideas

 Michael Nash Design, Build & Homes
Example of a transitional kitchen design in DC Metro with stainless steel appliances and an island

 Wood Done Right
Sophie Piesse Architect PA
Open concept kitchen - mid-sized contemporary l-shaped medium tone wood floor and brown floor open concept kitchen idea in Raleigh with an undermount sink, shaker cabinets, white cabinets, quartz countertops, gray backsplash, subway tile backsplash, stainless steel appliances and an island
Open concept kitchen - mid-sized contemporary l-shaped medium tone wood floor and brown floor open concept kitchen idea in Raleigh with an undermount sink, shaker cabinets, white cabinets, quartz countertops, gray backsplash, subway tile backsplash, stainless steel appliances and an island

 Studio KZ- Architecture
This remodel took this 1950s Arcadia neighborhood bungalow back to its mid-century modern roots while providing the owners with a brand new modern kitchen and spacious great room. By using insulated horizontal metal siding, and large expanses of glass this low slung desert home stays both cool and bright.
In this image, the low modern bed is set in an alcove of floor to ceiling windows, with the lower three-quarters frosted for privacy and the top windows allowing the stunning Camelback Mountain views to shine through.
Photography by Dayvid Lemmon
Find the right local pro for your project

 Soni Interiors Supply
Pacific Range Glacier Maple Handscraped 12 mm laminate In Stock! $2.19 s/f
Mid-sized minimalist formal and open concept porcelain tile and gray floor living room photo in Orlando with gray walls and a wall-mounted tv
Mid-sized minimalist formal and open concept porcelain tile and gray floor living room photo in Orlando with gray walls and a wall-mounted tv


 Kitchen Center of Framingham
Small elegant u-shaped medium tone wood floor enclosed kitchen photo in Boston with an undermount sink, recessed-panel cabinets, white cabinets, granite countertops, white backsplash, stainless steel appliances and red walls



Sponsored
Sunbury, OH

J.Holderby - Renovations
Franklin County's Leading General Contractors - 2X Best of Houzz!

 McNair Custom Homes LP
Texas chic in feel, this luxury home has a stucco exterior with a picture window upon entry showcasing the luxury outdoor living area. The interior materials palate is textural and warm with wood beams and trusses, limestone columns and stone accents. Enjoy the photos of this Santa Barbara inspired design. Experience the McNair Difference…homes have the luxurious finishings you’re looking for.

 SOLLiD Cabinetry
Design/build: HG Cabinets
Photography: Shane Baker Studios
Kitchen:
Door Style: envii Salt Three piece in Maranello (perimeter)
Salt Three Piece in Bianco (white island)


 Heather Wren Interiors
This family room was updated using a soft palette of greens, blues and lavender in all new furniture, rugs, lamps etc. It is super functional for a busy family. All of the fabrics and the rug are performance. The new modern light fixture is a perfect balance with the traditional style of the room.

 APlus Interior Design & Remodeling
Inspiration for a mid-sized timeless l-shaped porcelain tile eat-in kitchen remodel in Orange County with a drop-in sink, recessed-panel cabinets, dark wood cabinets, granite countertops, beige backsplash, stone tile backsplash, stainless steel appliances and an island






Sponsored
Fredericksburg, OH

High Point Cabinets
Columbus' Experienced Custom Cabinet Builder | 4x Best of Houzz Winner

 Seattle Staged to Sell and Design LLC
Gordon Wang
Inspiration for a transitional kitchen remodel in Seattle
Inspiration for a transitional kitchen remodel in Seattle


 Hermitage Kitchen Gallery LLC
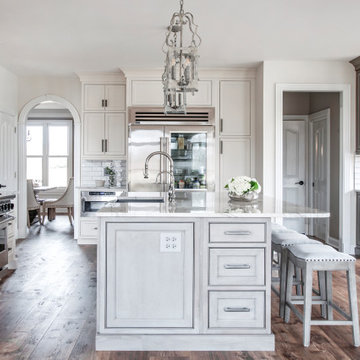
Inspiration for a french country l-shaped dark wood floor and brown floor kitchen remodel in Nashville with a farmhouse sink, beaded inset cabinets, gray cabinets, gray backsplash, stone slab backsplash, stainless steel appliances, an island and white countertops
229