
Search results for "Spacious kitchen" in Home Design Ideas

 Vicente Burin Architects
robert grant
Mid-sized elegant l-shaped dark wood floor and brown floor eat-in kitchen photo in New York with a farmhouse sink, beaded inset cabinets, white cabinets, marble countertops, white backsplash, ceramic backsplash, colored appliances, an island and white countertops
Mid-sized elegant l-shaped dark wood floor and brown floor eat-in kitchen photo in New York with a farmhouse sink, beaded inset cabinets, white cabinets, marble countertops, white backsplash, ceramic backsplash, colored appliances, an island and white countertops

 SOLLiD Cabinetry
Design/build: HG Cabinets
Photography: Shane Baker Studios
Kitchen:
Door Style: envii Salt Three piece in Maranello (perimeter)
Salt Three Piece in Bianco (white island)

 BUILD
A custom-made expansive two-story home providing views of the spacious kitchen, breakfast nook, dining, great room and outdoor amenities upon entry.
Featuring 11,000 square feet of open area lavish living this residence does not
disappoint with the attention to detail throughout. Elegant features embellish this home with the intricate woodworking and exposed wood beams, ceiling details, gorgeous stonework, European Oak flooring throughout, and unique lighting.
This residence offers seven bedrooms including a mother-in-law suite, nine bathrooms, a bonus room, his and her offices, wet bar adjacent to dining area, wine room, laundry room featuring a dog wash area and a game room located above one of the two garages. The open-air kitchen is the perfect space for entertaining family and friends with the two islands, custom panel Sub-Zero appliances and easy access to the dining areas.
Outdoor amenities include a pool with sun shelf and spa, fire bowls spilling water into the pool, firepit, large covered lanai with summer kitchen and fireplace surrounded by roll down screens to protect guests from inclement weather, and two additional covered lanais. This is luxury at its finest!
Find the right local pro for your project

 Michael Nash Design, Build & Homes
Transitional kitchen photo in DC Metro with stainless steel appliances and an island


 User
Jean Bai / Konstrukt Photo
1960s u-shaped light wood floor and beige floor kitchen photo in San Francisco with an undermount sink, flat-panel cabinets, medium tone wood cabinets, blue backsplash, stainless steel appliances, a peninsula and white countertops
1960s u-shaped light wood floor and beige floor kitchen photo in San Francisco with an undermount sink, flat-panel cabinets, medium tone wood cabinets, blue backsplash, stainless steel appliances, a peninsula and white countertops



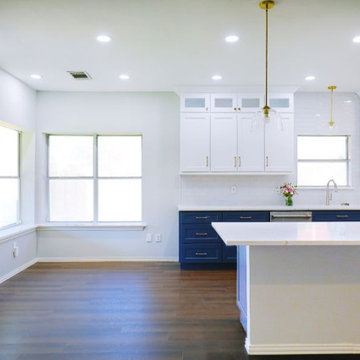
 Sunday Morning Kitchen and Bath
This dining room features an open layout with ample natural light, enhancing the sense of space and comfort.
Transitional brown floor eat-in kitchen photo in Dallas with a farmhouse sink, white cabinets, white backsplash, stainless steel appliances and white countertops
Transitional brown floor eat-in kitchen photo in Dallas with a farmhouse sink, white cabinets, white backsplash, stainless steel appliances and white countertops

 Gettliffe Architecture
A large island with seating and spacious floor plan make cooking in this mountain vacation home a social experience.
Trendy kitchen photo in Denver with a drop-in sink, flat-panel cabinets, light wood cabinets and wood countertops
Trendy kitchen photo in Denver with a drop-in sink, flat-panel cabinets, light wood cabinets and wood countertops

 Bailey's Cabinets
Cabinet Brand: BaileyTown USA
Wood Species: Maple
Cabinet Finish: Slate
Door Style: Chesapeake
Counter top: John Boos Butcher Block, Maple
Example of a mid-sized transitional painted wood floor and black floor study room design in Indianapolis with gray walls
Example of a mid-sized transitional painted wood floor and black floor study room design in Indianapolis with gray walls


 Lopiccolo Construction
Example of a large classic l-shaped medium tone wood floor open concept kitchen design with shaker cabinets, medium tone wood cabinets, beige backsplash, stone tile backsplash, an undermount sink, granite countertops, stainless steel appliances and an island

 Creekside Cabinet & Design
Inspiration for a large craftsman l-shaped medium tone wood floor open concept kitchen remodel in Seattle with an undermount sink, recessed-panel cabinets, medium tone wood cabinets, granite countertops, beige backsplash, ceramic backsplash, stainless steel appliances and an island



 WINN Design+Build
Mid-sized transitional u-shaped medium tone wood floor and brown floor eat-in kitchen photo in DC Metro with a farmhouse sink, recessed-panel cabinets, blue cabinets, quartz countertops, white backsplash, marble backsplash, paneled appliances, an island and white countertops

 Custom Kitchens by John Wilkins, Inc.
Mike Kaskel Photography
Example of a mid-sized cottage u-shaped medium tone wood floor and brown floor eat-in kitchen design in San Francisco with a farmhouse sink, shaker cabinets, white cabinets, wood countertops, white backsplash, subway tile backsplash, stainless steel appliances, an island and multicolored countertops
Example of a mid-sized cottage u-shaped medium tone wood floor and brown floor eat-in kitchen design in San Francisco with a farmhouse sink, shaker cabinets, white cabinets, wood countertops, white backsplash, subway tile backsplash, stainless steel appliances, an island and multicolored countertops
 Custom Kitchens by John Wilkins, Inc.
Mike Kaskel Photography
Inspiration for a mid-sized farmhouse u-shaped medium tone wood floor and brown floor eat-in kitchen remodel in San Francisco with a farmhouse sink, shaker cabinets, white cabinets, wood countertops, white backsplash, subway tile backsplash, stainless steel appliances, an island and multicolored countertops
Inspiration for a mid-sized farmhouse u-shaped medium tone wood floor and brown floor eat-in kitchen remodel in San Francisco with a farmhouse sink, shaker cabinets, white cabinets, wood countertops, white backsplash, subway tile backsplash, stainless steel appliances, an island and multicolored countertops

 Kresge Contracting Inc.
View of custom kitchen bench seating at bay window. Custom elevated toe kick to allow for supply vent and dog door. Cherry cabinetry with custom application to allow for dog entry into end cabinet with concealed exit. Seating top is custom made in natural cherry with custom padding inserts.


 Magnolia Homes, Inc.
Inspiration for a timeless galley medium tone wood floor and brown floor kitchen remodel with shaker cabinets, white cabinets, gray backsplash, subway tile backsplash, stainless steel appliances and an island

 Dugally Oberfeld, Inc.
Example of a classic ceramic tile eat-in kitchen design in Orange County with a double-bowl sink, recessed-panel cabinets, white cabinets, multicolored backsplash, mosaic tile backsplash and an island

 Alison Kandler Interior Design
Mark Lohman
Large beach style galley porcelain tile and beige floor dedicated laundry room photo in Los Angeles with an undermount sink, shaker cabinets, white cabinets, quartz countertops, a side-by-side washer/dryer, white countertops and white walls
Large beach style galley porcelain tile and beige floor dedicated laundry room photo in Los Angeles with an undermount sink, shaker cabinets, white cabinets, quartz countertops, a side-by-side washer/dryer, white countertops and white walls
227