
Search results for "Spacious kitchen" in Home Design Ideas


 Elisa Eesley Good Homes Good Cause since 1999
Example of a mid-sized country u-shaped light wood floor eat-in kitchen design in Minneapolis with a double-bowl sink, shaker cabinets, light wood cabinets, solid surface countertops, beige backsplash, ceramic backsplash, stainless steel appliances and an island

 Tamara Magel Studio
Small trendy beige floor powder room photo in New York with a one-piece toilet, brown walls, a wall-mount sink and marble countertops
Find the right local pro for your project

 Sustainable 9 Design + Build
Farmhouse side porch photo in Minneapolis with a fireplace and a roof extension

 Landmark Homes
This 2-story Arts & Crafts style home first-floor owner’s suite includes a welcoming front porch and a 2-car rear entry garage. Lofty 10’ ceilings grace the first floor where hardwood flooring flows from the foyer to the great room, hearth room, and kitchen. The great room and hearth room share a see-through gas fireplace with floor-to-ceiling stone surround and built-in bookshelf in the hearth room and in the great room, stone surround to the mantel with stylish shiplap above. The open kitchen features attractive cabinetry with crown molding, Hanstone countertops with tile backsplash, and stainless steel appliances. An elegant tray ceiling adorns the spacious owner’s bedroom. The owner’s bathroom features a tray ceiling, double bowl vanity, tile shower, an expansive closet, and two linen closets. The 2nd floor boasts 2 additional bedrooms, a full bathroom, and a loft.

 Village Home Stores
By removing a wall to expand the whole kitchen space, this island and coffee station were added storage from the previous layout.
Village Home Stores
Kitchen - mid-sized traditional bamboo floor kitchen idea in Chicago with an undermount sink, raised-panel cabinets, medium tone wood cabinets, quartz countertops and green walls
Kitchen - mid-sized traditional bamboo floor kitchen idea in Chicago with an undermount sink, raised-panel cabinets, medium tone wood cabinets, quartz countertops and green walls

 Artistic Cabinetry LLC
Inspiration for a transitional single-wall medium tone wood floor and brown floor eat-in kitchen remodel with an undermount sink, raised-panel cabinets, dark wood cabinets, granite countertops, black appliances, two islands and black countertops

Sponsored
Plain City, OH

The Creative Kitchen Company
Columbus Area Kitchen Remodeling and Refacing Professional

 Reilly Signature Homes
View of kitchen with connection to dining room. Black granite surround counter top and engineered quartz island.
Photos by PDXVtours
Inspiration for a mid-sized transitional l-shaped dark wood floor eat-in kitchen remodel in Portland with an undermount sink, raised-panel cabinets, white cabinets, quartz countertops, white backsplash, porcelain backsplash, stainless steel appliances and an island
Inspiration for a mid-sized transitional l-shaped dark wood floor eat-in kitchen remodel in Portland with an undermount sink, raised-panel cabinets, white cabinets, quartz countertops, white backsplash, porcelain backsplash, stainless steel appliances and an island

 Liz Ryan Design
William Lesch
Example of a large southwest l-shaped slate floor and multicolored floor open concept kitchen design in Phoenix with a double-bowl sink, raised-panel cabinets, medium tone wood cabinets, granite countertops, stainless steel appliances and an island
Example of a large southwest l-shaped slate floor and multicolored floor open concept kitchen design in Phoenix with a double-bowl sink, raised-panel cabinets, medium tone wood cabinets, granite countertops, stainless steel appliances and an island

 Mehditash Design
John Gruen
Inspiration for a large transitional open concept medium tone wood floor living room remodel in New York with white walls, a wall-mounted tv, a standard fireplace and a stone fireplace
Inspiration for a large transitional open concept medium tone wood floor living room remodel in New York with white walls, a wall-mounted tv, a standard fireplace and a stone fireplace
 ATA Construction, LLC
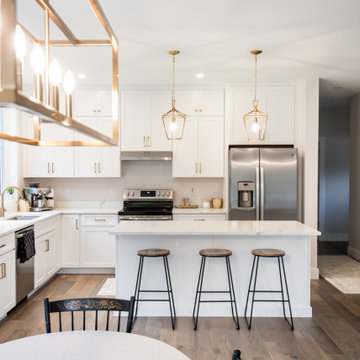
Beautiful kitchen with white cabinets and white quartz countertops. Gorgeous gold hardware that matches the light fixtures.
Inspiration for a mid-sized timeless l-shaped eat-in kitchen remodel in Boston with an undermount sink, shaker cabinets, white cabinets, quartz countertops, stainless steel appliances, an island and white countertops
Inspiration for a mid-sized timeless l-shaped eat-in kitchen remodel in Boston with an undermount sink, shaker cabinets, white cabinets, quartz countertops, stainless steel appliances, an island and white countertops
 Village Home Stores
A desk area now sits beneath a window in the new kitchen. This adds storage and another work surface at a lowered level for easier leverage when preparing meals.
Village Home Stores

 Ridley Interior Design
Preview First
Inspiration for a large timeless galley marble floor open concept kitchen remodel in San Diego with a double-bowl sink, raised-panel cabinets, medium tone wood cabinets, granite countertops, beige backsplash, stone tile backsplash, stainless steel appliances and a peninsula
Inspiration for a large timeless galley marble floor open concept kitchen remodel in San Diego with a double-bowl sink, raised-panel cabinets, medium tone wood cabinets, granite countertops, beige backsplash, stone tile backsplash, stainless steel appliances and a peninsula

Sponsored
Fredericksburg, OH

High Point Cabinets
Columbus' Experienced Custom Cabinet Builder | 4x Best of Houzz Winner

 McKee & Company
Inspiration for a large timeless u-shaped enclosed kitchen remodel in Orange County with an undermount sink, raised-panel cabinets, white cabinets, gray backsplash, subway tile backsplash, paneled appliances, an island and quartz countertops

 Custom Kitchens by John Wilkins, Inc.
Mike Kaskel Photography
Inspiration for a mid-sized mediterranean galley porcelain tile and brown floor enclosed kitchen remodel in San Francisco with an undermount sink, recessed-panel cabinets, white cabinets, quartz countertops, blue backsplash, ceramic backsplash, stainless steel appliances, no island and beige countertops
Inspiration for a mid-sized mediterranean galley porcelain tile and brown floor enclosed kitchen remodel in San Francisco with an undermount sink, recessed-panel cabinets, white cabinets, quartz countertops, blue backsplash, ceramic backsplash, stainless steel appliances, no island and beige countertops

 Merrill Contracting & Remodeling Incorporated
Inspiration for a craftsman medium tone wood floor kitchen remodel in DC Metro with recessed-panel cabinets, medium tone wood cabinets, stainless steel appliances, two islands, an undermount sink, green backsplash and ceramic backsplash

 Dani and Nick
Example of a mid-sized classic dark wood floor and brown floor kitchen/dining room combo design in Atlanta with yellow walls

Sponsored
Columbus, OH

Hope Restoration & General Contracting
Columbus Design-Build, Kitchen & Bath Remodeling, Historic Renovations


 Custom Kitchens by John Wilkins, Inc.
Mike Kaskel Photography
Mid-sized country u-shaped light wood floor and multicolored floor eat-in kitchen photo in San Francisco with a farmhouse sink, shaker cabinets, white cabinets, quartz countertops, white backsplash, subway tile backsplash, stainless steel appliances, an island and gray countertops
Mid-sized country u-shaped light wood floor and multicolored floor eat-in kitchen photo in San Francisco with a farmhouse sink, shaker cabinets, white cabinets, quartz countertops, white backsplash, subway tile backsplash, stainless steel appliances, an island and gray countertops
228