
Search results for "Spacious kitchen" in Home Design Ideas

 Castle Building & Remodeling
This modern home, near Cedar Lake, built in 1900, was originally a corner store. A massive conversion transformed the home into a spacious, multi-level residence in the 1990’s.
However, the home’s lot was unusually steep and overgrown with vegetation. In addition, there were concerns about soil erosion and water intrusion to the house. The homeowners wanted to resolve these issues and create a much more useable outdoor area for family and pets.
Castle, in conjunction with Field Outdoor Spaces, designed and built a large deck area in the back yard of the home, which includes a detached screen porch and a bar & grill area under a cedar pergola.
The previous, small deck was demolished and the sliding door replaced with a window. A new glass sliding door was inserted along a perpendicular wall to connect the home’s interior kitchen to the backyard oasis.
The screen house doors are made from six custom screen panels, attached to a top mount, soft-close track. Inside the screen porch, a patio heater allows the family to enjoy this space much of the year.
Concrete was the material chosen for the outdoor countertops, to ensure it lasts several years in Minnesota’s always-changing climate.
Trex decking was used throughout, along with red cedar porch, pergola and privacy lattice detailing.
The front entry of the home was also updated to include a large, open porch with access to the newly landscaped yard. Cable railings from Loftus Iron add to the contemporary style of the home, including a gate feature at the top of the front steps to contain the family pets when they’re let out into the yard.
Tour this project in person, September 28 – 29, during the 2019 Castle Home Tour!

 Platinum Realty Network
VERY PRIVATE WITH FABULOUS MOUNTAIN VIEWS
More details Platinum Realty Network website here http://ow.ly/fTmv30hsxIh in Cave Creek Arizona. #MountainViewCaveCreekCustomResidence #LuxuryHomesForSaleNearScottsdale

 Lola Interiors
Photo: Jessie Preza Photography
Open concept kitchen - large traditional l-shaped medium tone wood floor and brown floor open concept kitchen idea in Atlanta with a farmhouse sink, shaker cabinets, white cabinets, quartz countertops, white backsplash, porcelain backsplash, stainless steel appliances, an island and beige countertops
Open concept kitchen - large traditional l-shaped medium tone wood floor and brown floor open concept kitchen idea in Atlanta with a farmhouse sink, shaker cabinets, white cabinets, quartz countertops, white backsplash, porcelain backsplash, stainless steel appliances, an island and beige countertops
Find the right local pro for your project
 Platinum Realty Network
VERY PRIVATE WITH FABULOUS MOUNTAIN VIEWS
More details Platinum Realty Network website here http://ow.ly/fTmv30hsxIh in Cave Creek Arizona. #MountainViewCaveCreekCustomResidence #LuxuryHomesForSaleNearScottsdale

 Mike Taylor Bespoke Kitchens
Opposite the Aga is a built in second oven in the island.
Photos by Fraser Marr
Huge transitional u-shaped enclosed kitchen photo in London with an undermount sink, recessed-panel cabinets, white cabinets, granite countertops, stainless steel appliances and an island
Huge transitional u-shaped enclosed kitchen photo in London with an undermount sink, recessed-panel cabinets, white cabinets, granite countertops, stainless steel appliances and an island

 Adrienne DeRosa
Rather than placing the dining room table traditionally into the center of the room, the Mohrman's opted to push it to one side. While this orientation allows for direct passage into the kitchen and rooms beyond, it also increases the spaciousness of the dining room overall.
The house originally sported popcorn-textured ceilings until recently when Kiel designed and constructed the beams and paneling for the ceiling. "It was the best way we could think to deal with wiring issues in the ceiling", explains Chelsea. "The new wiring runs through the beams, and it all adds to the charm of the home." The same ceiling treatment runs throughout other rooms downstairs, unifying the first floor.
Dining Table, MidWest Woods Furniture Co.
Photo: Adrienne DeRosa Photography © 2014 Houzz

 Rockport Granite Interiors
Katherine Sfeir
Example of a large transitional u-shaped medium tone wood floor open concept kitchen design in Portland Maine with an undermount sink, shaker cabinets, white cabinets, marble countertops, white backsplash, subway tile backsplash, stainless steel appliances and an island
Example of a large transitional u-shaped medium tone wood floor open concept kitchen design in Portland Maine with an undermount sink, shaker cabinets, white cabinets, marble countertops, white backsplash, subway tile backsplash, stainless steel appliances and an island

Sponsored
Fredericksburg, OH

High Point Cabinets
Columbus' Experienced Custom Cabinet Builder | 4x Best of Houzz Winner


 Corinne Acampora Interiors & Art
Inspiration for a timeless l-shaped medium tone wood floor and brown floor kitchen remodel in Boston with recessed-panel cabinets, white cabinets, gray backsplash, mosaic tile backsplash, stainless steel appliances, an island, gray countertops and an undermount sink

 Roberta Frank Designs Inc.
Inspiration for a large farmhouse u-shaped light wood floor and brown floor enclosed kitchen remodel in Raleigh with a farmhouse sink, shaker cabinets, gray cabinets, granite countertops, white backsplash, subway tile backsplash, paneled appliances, an island and beige countertops

 Michael Nash Design, Build & Homes
A family in McLean VA decided to remodel two levels of their home.
There was wasted floor space and disconnections throughout the living room and dining room area. The family room was very small and had a closet as washer and dryer closet. Two walls separating kitchen from adjacent dining room and family room.
After several design meetings, the final blue print went into construction phase, gutting entire kitchen, family room, laundry room, open balcony.
We built a seamless main level floor. The laundry room was relocated and we built a new space on the second floor for their convenience.
The family room was expanded into the laundry room space, the kitchen expanded its wing into the adjacent family room and dining room, with a large middle Island that made it all stand tall.
The use of extended lighting throughout the two levels has made this project brighter than ever. A walk -in pantry with pocket doors was added in hallway. We deleted two structure columns by the way of using large span beams, opening up the space. The open foyer was floored in and expanded the dining room over it.
All new porcelain tile was installed in main level, a floor to ceiling fireplace(two story brick fireplace) was faced with highly decorative stone.
The second floor was open to the two story living room, we replaced all handrails and spindles with Rod iron and stained handrails to match new floors. A new butler area with under cabinet beverage center was added in the living room area.
The den was torn up and given stain grade paneling and molding to give a deep and mysterious look to the new library.
The powder room was gutted, redefined, one doorway to the den was closed up and converted into a vanity space with glass accent background and built in niche.
Upscale appliances and decorative mosaic back splash, fancy lighting fixtures and farm sink are all signature marks of the kitchen remodel portion of this amazing project.
I don't think there is only one thing to define the interior remodeling of this revamped home, the transformation has been so grand.

 lacazeinteriors
Example of a trendy medium tone wood floor living room design in London with beige walls and a media wall

 Sheriff Architecture Studio
Garth Sheriff, AIA, NCARB
Example of a mid-sized minimalist medium tone wood floor eat-in kitchen design in Los Angeles with granite countertops and an island
Example of a mid-sized minimalist medium tone wood floor eat-in kitchen design in Los Angeles with granite countertops and an island

Sponsored
Sunbury, OH

J.Holderby - Renovations
Franklin County's Leading General Contractors - 2X Best of Houzz!

 Finishing Touch Hardwood Floor & Remodeling Co.
Michael Dangredo design & installation.
Cordovan Cherry Stain. natural Oak hardwood floors. Alaskan White Granite.
Mid-sized elegant l-shaped light wood floor eat-in kitchen photo in Boston with an undermount sink, recessed-panel cabinets, dark wood cabinets, granite countertops, white backsplash, porcelain backsplash, stainless steel appliances and an island
Mid-sized elegant l-shaped light wood floor eat-in kitchen photo in Boston with an undermount sink, recessed-panel cabinets, dark wood cabinets, granite countertops, white backsplash, porcelain backsplash, stainless steel appliances and an island

 One Week Bath, Inc.
Enclosed kitchen - contemporary u-shaped enclosed kitchen idea in Los Angeles with flat-panel cabinets, medium tone wood cabinets, green backsplash, glass tile backsplash and stainless steel appliances


 Duke Homes, Inc.
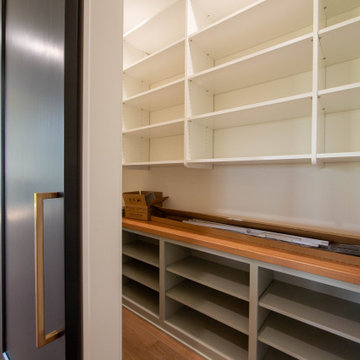
The oversized pantry featuring a wall of storage is hidden behind a sliding black door.
Inspiration for a mid-sized transitional single-wall laminate floor and brown floor kitchen pantry remodel in Indianapolis with white cabinets and quartz countertops
Inspiration for a mid-sized transitional single-wall laminate floor and brown floor kitchen pantry remodel in Indianapolis with white cabinets and quartz countertops



 Commonwealth Home Design
Robert Merhaut
Inspiration for a large modern medium tone wood floor eat-in kitchen remodel in DC Metro with glass-front cabinets, white cabinets, granite countertops, white backsplash, stainless steel appliances and two islands
Inspiration for a large modern medium tone wood floor eat-in kitchen remodel in DC Metro with glass-front cabinets, white cabinets, granite countertops, white backsplash, stainless steel appliances and two islands

 Wholesale Kitchen Center, Inc
Inspiration for a large transitional l-shaped medium tone wood floor and brown floor eat-in kitchen remodel in New York with shaker cabinets, white cabinets, granite countertops, multicolored backsplash, mosaic tile backsplash, stainless steel appliances, an island and an undermount sink
 Platinum Realty Network
VERY PRIVATE WITH FABULOUS MOUNTAIN VIEWS
More details Platinum Realty Network website here http://ow.ly/fTmv30hsxIh in Cave Creek Arizona. #MountainViewCaveCreekCustomResidence #LuxuryHomesForSaleNearScottsdale
230