
Search results for "Spacious kitchen" in Home Design Ideas

 One Week Bath, Inc.
The kitchen and dining area is combined into one large space that shares a cohesive contemporary design. Yellow hues are present throughout the space on the floor, the walls, and the countertop. The white shaker cabinets complement these lighter colors and add to a charming contemporary kitchen design.

 Urbanology Designs
Inspiration for a scandinavian dark wood floor and brown floor eat-in kitchen remodel in Dallas with light wood cabinets, white backsplash, an island, black countertops, flat-panel cabinets and paneled appliances

 WL Kitchen & Home
Eat-in kitchen - large traditional single-wall dark wood floor eat-in kitchen idea in New York with an undermount sink, raised-panel cabinets, white cabinets, marble countertops, white backsplash, ceramic backsplash, stainless steel appliances, white walls and an island
Find the right local pro for your project

 StoneMill Log & Timber Homes
The openess of this log home kitchen creates a spacious feel. Wide plank flooring and tongue & groove ceilings add to the beauty.
Example of a large mountain style l-shaped light wood floor enclosed kitchen design with a farmhouse sink, raised-panel cabinets, distressed cabinets, wood countertops, brown backsplash, wood backsplash, black appliances and an island
Example of a large mountain style l-shaped light wood floor enclosed kitchen design with a farmhouse sink, raised-panel cabinets, distressed cabinets, wood countertops, brown backsplash, wood backsplash, black appliances and an island

 OSMOND DESIGNS
Kitchen with madura gold granite counter tops, chandeliers, and white cabinets.
Example of a classic kitchen design in Salt Lake City
Example of a classic kitchen design in Salt Lake City

 Kristin von Zweck, Architect
Open concept kitchen - large contemporary l-shaped ceramic tile open concept kitchen idea in San Diego with a double-bowl sink, recessed-panel cabinets, medium tone wood cabinets, concrete countertops, beige backsplash, cement tile backsplash, stainless steel appliances and an island

 Cypress Design Co.
Eat-in kitchen - large traditional galley medium tone wood floor eat-in kitchen idea in Providence with an undermount sink, recessed-panel cabinets, dark wood cabinets, granite countertops, multicolored backsplash, black appliances, beige walls and an island

Sponsored
Plain City, OH

The Creative Kitchen Company
Columbus Area Kitchen Remodeling and Refacing Professional


 Eurowood Cabinets, Inc
Custom cabinets by Eurowood. Home built by McNeil Company Builders.
Kitchen - traditional kitchen idea in Omaha
Kitchen - traditional kitchen idea in Omaha


 Palm Beach Kitchen Design
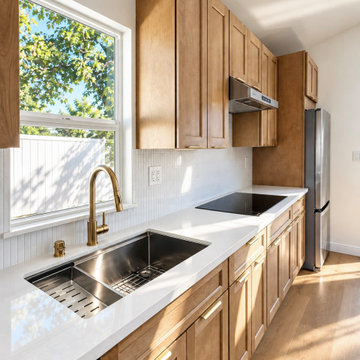
Traditional Kitchen - Maple Stained and Glazed - Granite - Island Seating - Paneled Refrig
photo: Gary Townsend, Designer
Example of a classic eat-in kitchen design in New York with an island
Example of a classic eat-in kitchen design in New York with an island

 Icon Kitchens, LTD.
Eat-in kitchen - large traditional u-shaped limestone floor and beige floor eat-in kitchen idea in Toronto with a double-bowl sink, raised-panel cabinets, dark wood cabinets, granite countertops, beige backsplash, stone tile backsplash, paneled appliances and an island

Sponsored
Columbus, OH
Free consultation for landscape design!

Peabody Landscape Group
Franklin County's Reliable Landscape Design & Contracting
 Metzler Home Builders
Photo Credit: Vivid Home Real Estate Photography
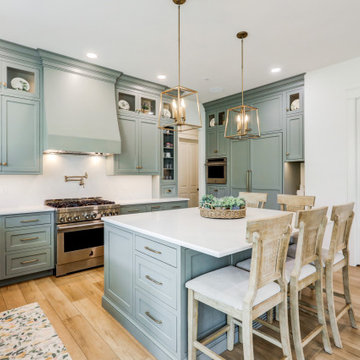
Example of a classic light wood floor and brown floor kitchen design in Philadelphia with green cabinets, white backsplash, an island and white countertops
Example of a classic light wood floor and brown floor kitchen design in Philadelphia with green cabinets, white backsplash, an island and white countertops

 User
Inspiration for a modern kitchen remodel with shaker cabinets, white cabinets, granite countertops, gray backsplash, marble backsplash, stainless steel appliances and gray countertops

 Studio M Interiors
Scott Amundson Photography
Example of a transitional bathroom design in Minneapolis
Example of a transitional bathroom design in Minneapolis

 Amanda Hamilton
Large trendy l-shaped light wood floor and brown floor eat-in kitchen photo in Calgary with an undermount sink, flat-panel cabinets, black cabinets, quartzite countertops, white backsplash, quartz backsplash, stainless steel appliances, an island and white countertops

Sponsored
Sunbury, OH

J.Holderby - Renovations
Franklin County's Leading General Contractors - 2X Best of Houzz!

 Masonite
The American Craftsman style grew in popularity at the end of the 19th century and beginning of the 20th century.
The style emphasized work done by hand over mass-production, keeping with a growing cultural ethos of that period. It focused on handmade, local and/or natural materials, simplicity and originality. Traditional Craftsman style homes would feature handcrafted stained or leaded glass, metalwork and wood. In 2017, the Craftsman is simplified and uncluttered but has kept its vigor for handcrafted, long-lasting elements.
Unpretentious and comfortable, Craftsman homes are often low-profile, one-and-a-half stories that could be part of the landscape.

 Brookfield Residential Colorado
Freestyle 2. Thoughtful design elements will enhance everyday experiences in this home. Enjoy the expansive kitchen where all will gather. Relish in the privacy of up to five spacious bedrooms. And bask in the sunlight from walls of windows. This is a "stay forever" home, designed for all generations.
 Rowan Custom Cabinet Inc
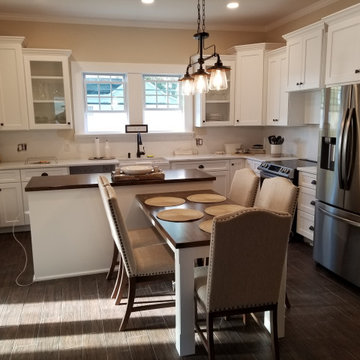
Small minimalist single-wall enclosed kitchen photo in Charlotte with recessed-panel cabinets, white cabinets, quartzite countertops, white backsplash, an island and white countertops
237