
Search results for "Spacious kitchen" in Home Design Ideas

 Zobel & Co. Kitchens
A closer look at the door style, backsplash and countertop.
Photos by Arthur Zobel
Mid-sized transitional u-shaped eat-in kitchen photo in New York with shaker cabinets, gray cabinets, quartz countertops, white backsplash, ceramic backsplash and white countertops
Mid-sized transitional u-shaped eat-in kitchen photo in New York with shaker cabinets, gray cabinets, quartz countertops, white backsplash, ceramic backsplash and white countertops

 Schock Construction Inc
Example of a classic medium tone wood floor kitchen design in Seattle with beaded inset cabinets, beige cabinets, quartz countertops, multicolored backsplash, stone tile backsplash and stainless steel appliances

 DreamMaker Bath & Kitchen
WoodMode Cabinets, Woodmode Maple Cabinets, Flat Panel Doors, Natural Maple Finish, Aluminum Doors, Waterfall Hood, Green Granite Countertops, Glass Mosaic Tile, Large Island, Viking Appliances, Prep Sink, Undercounter Microwave, Large Peninsula, Coffee Station, Open Shelving, Book Shelves, Aluminum End Panels, Maple Hard Wood Flooring, Abundant Storage Space, Recessed Lighting, Light Well
Find the right local pro for your project

 McMillan Builders - Design Build
English Cottage from the ages designed for a forever home
Cottage kitchen photo in Charlotte
Cottage kitchen photo in Charlotte

 Emerald Coast Real Estate Photography
Will Sullivan, Emerald Coast Real Estate Photography, LLC
Large beach style open concept family room photo in Miami with blue walls
Large beach style open concept family room photo in Miami with blue walls

 TDS Custom Construction
Beth Skogen
Kitchen pantry - small traditional l-shaped light wood floor kitchen pantry idea with beaded inset cabinets, medium tone wood cabinets, granite countertops, gray backsplash and ceramic backsplash
Kitchen pantry - small traditional l-shaped light wood floor kitchen pantry idea with beaded inset cabinets, medium tone wood cabinets, granite countertops, gray backsplash and ceramic backsplash

 Princeton Design Collaborative
Former Kitchen was converted to new Laundry / Mud room, removing the need for the client to travel to basement for laundry. Bench is perfect place to put shoes on with storage drawer below
Photography by: Jeffrey E Tryon



 Delicious Kitchens & Interiors, LLC
The now family friendly kitchen is open and welcoming.
Photo by Kim Graham
Inspiration for a large transitional l-shaped medium tone wood floor open concept kitchen remodel in Charleston with a farmhouse sink, beaded inset cabinets, white cabinets, quartz countertops, white backsplash, subway tile backsplash, stainless steel appliances and an island
Inspiration for a large transitional l-shaped medium tone wood floor open concept kitchen remodel in Charleston with a farmhouse sink, beaded inset cabinets, white cabinets, quartz countertops, white backsplash, subway tile backsplash, stainless steel appliances and an island

 Albertsson Hansen Architecture and Interior Design
Pete Sieger
Kitchen - rustic kitchen idea in Minneapolis
Kitchen - rustic kitchen idea in Minneapolis


 Rowan Custom Cabinet Inc
Example of a small minimalist single-wall enclosed kitchen design in Charlotte with recessed-panel cabinets, white cabinets, quartzite countertops, white backsplash, an island and white countertops

 Timberwolf Designs
Inspiration for a mid-sized modern u-shaped dark wood floor open concept kitchen remodel with flat-panel cabinets, quartzite countertops, orange backsplash, metal backsplash, stainless steel appliances, a peninsula, a double-bowl sink and purple cabinets

 Clare White - Clockwise Design
Example of a mid-sized country l-shaped travertine floor eat-in kitchen design in Portland with an undermount sink, raised-panel cabinets, medium tone wood cabinets, granite countertops, stainless steel appliances and two islands



 SOLLiD Cabinetry
Design/build: HG Cabinets
Photography: Shane Baker Studios
Kitchen:
Door Style: envii Salt Three piece in Maranello (perimeter)
Salt Three Piece in Bianco (white island)
 Metzler Home Builders
Photo Credit: Vivid Home Real Estate Photography
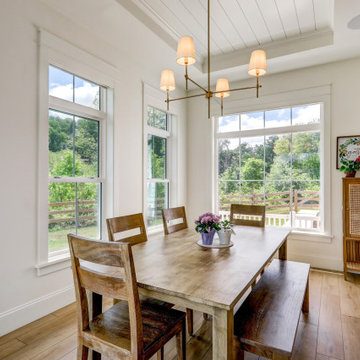
Kitchen/dining room combo - mid-sized traditional light wood floor and brown floor kitchen/dining room combo idea in Philadelphia with white walls
Kitchen/dining room combo - mid-sized traditional light wood floor and brown floor kitchen/dining room combo idea in Philadelphia with white walls

 Hardwood Interiors & Design
Transitional kitchen remodel with stainless steel accents, granite perimeter countertops, marble island countertop, and tile backsplash. Built-Ins add functional storage in an aesthetically pleasing way.

 Village Home Stores
Originally the refrigerator blocked the entrance into the adjacent dining room. A wall was removed to give a new location for the refrigerator in this remodeled kitchen. Clear traffic paths throughout the new layout give the two busy users plenty of space to move.
Village Home Stores

Sponsored
Columbus, OH

Hope Restoration & General Contracting
Columbus Design-Build, Kitchen & Bath Remodeling, Historic Renovations

 Pride&Joy Home Improvements
Pride&Joy refaced existing white painted cabinets to match new Cherry Shaker doors.
Example of a large arts and crafts l-shaped linoleum floor enclosed kitchen design in San Francisco with an undermount sink, shaker cabinets, medium tone wood cabinets, quartzite countertops, beige backsplash, porcelain backsplash, black appliances and yellow walls
Example of a large arts and crafts l-shaped linoleum floor enclosed kitchen design in San Francisco with an undermount sink, shaker cabinets, medium tone wood cabinets, quartzite countertops, beige backsplash, porcelain backsplash, black appliances and yellow walls

 Interior Changes home design & consulting
The lower level wetbar has another piece of art floating above it....the midcentury fixture was purchased at Caravelle Lighting in Richmond Illiniois.

 Alexander Otis collection Llc.
Inspiration for a large l-shaped porcelain tile enclosed kitchen remodel in Dallas with an undermount sink, raised-panel cabinets, white cabinets, marble countertops, beige backsplash, porcelain backsplash, stainless steel appliances and an island
235