
Search results for "Spacious kitchen" in Home Design Ideas

 Murphy Building Company, Inc
Mid-sized tuscan l-shaped dark wood floor and brown floor open concept kitchen photo in Seattle with raised-panel cabinets, white cabinets, granite countertops, stainless steel appliances, an island and white countertops

 User
Britto Charette designers transformed this Mediterranean-styled home with a contemporary/modern design. Principals Jay Britto and David Charette brought Miami-inspired style to this gorgeous waterfront residence for a private client.
Photos by : Alexia Fodere
Modern interior decorators, Modern interior decorator, Contemporary Interior Designers, Contemporary Interior Designer, Interior design decorators, Interior design decorator, Interior Decoration and Design, Black Interior Designers, Black Interior Designer,
Interior designer, Interior designers, Interior design decorators, Interior design decorator, Home interior designers, Home interior designer, Interior design companies, interior decorators, Interior decorator, Decorators, Decorator, Miami Decorators, Miami Decorator, Decorators, Miami Decorator, Miami Interior Design Firm, Interior Design Firms, Interior Designer Firm, Interior Designer Firms, Interior design, Interior designs, home decorators, Ocean front, Luxury home in Miami Beach, Living Room, master bedroom, master bathroom, powder room, Miami, Miami Interior Designers, Miami Interior Designer, Interior Designers Miami, Interior Designer Miami, Modern Interior Designers, Modern Interior Designer, Interior decorating Miami

 VanderHorn Architects
A master bath immersed in serenity indulges in all manner of luxuries including honed and tumbled thassos marble tile rug with shell inlay and polished marble border, entire walls of recessed wood paneling, a burst of color at the soaring tray ceiling, a soaking tub niche with bowed window bay, and crisp polished nickel fixtures and hardware and accoutrements.
James Merrell Photography
Find the right local pro for your project
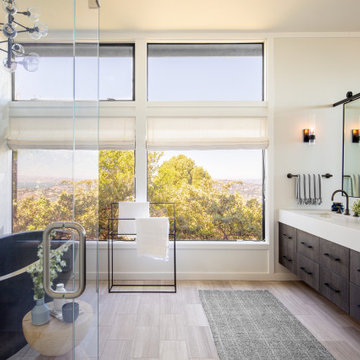


 Tomahawk Log & Country Homes Inc.
Dan Hoffman
Inspiration for a rustic open concept dark wood floor living room remodel with a standard fireplace and a stone fireplace
Inspiration for a rustic open concept dark wood floor living room remodel with a standard fireplace and a stone fireplace

 Jere Bradwell / J Bradwells Home & Design
One of the Woodharbor custom wood finishes in this kitchen from J Bradwells in Lahaska PA
Eat-in kitchen - large rustic u-shaped porcelain tile and beige floor eat-in kitchen idea in Philadelphia with a single-bowl sink, raised-panel cabinets, distressed cabinets, granite countertops, brown backsplash, stone tile backsplash, stainless steel appliances, an island and brown countertops
Eat-in kitchen - large rustic u-shaped porcelain tile and beige floor eat-in kitchen idea in Philadelphia with a single-bowl sink, raised-panel cabinets, distressed cabinets, granite countertops, brown backsplash, stone tile backsplash, stainless steel appliances, an island and brown countertops


 User
Joshua Caldwell Photography
Inspiration for a timeless light wood floor great room remodel in Salt Lake City with white walls
Inspiration for a timeless light wood floor great room remodel in Salt Lake City with white walls


 Design Line Kitchens
Photos by Nettie Einhorn
Inspiration for a rustic porcelain tile kitchen remodel in New York with a farmhouse sink, raised-panel cabinets, black cabinets, granite countertops, paneled appliances and an island
Inspiration for a rustic porcelain tile kitchen remodel in New York with a farmhouse sink, raised-panel cabinets, black cabinets, granite countertops, paneled appliances and an island

 Laying It Down Inc.
Rob Merritt
Eat-in kitchen - mid-sized traditional u-shaped porcelain tile eat-in kitchen idea in Charlotte with a farmhouse sink, raised-panel cabinets, white cabinets, quartz countertops, blue backsplash, stainless steel appliances and an island
Eat-in kitchen - mid-sized traditional u-shaped porcelain tile eat-in kitchen idea in Charlotte with a farmhouse sink, raised-panel cabinets, white cabinets, quartz countertops, blue backsplash, stainless steel appliances and an island

 Kuche+Cucina
Ken Lauben
Inspiration for a large timeless marble floor kitchen remodel in Newark with an undermount sink, beaded inset cabinets, beige cabinets, granite countertops, beige backsplash, ceramic backsplash, stainless steel appliances and an island
Inspiration for a large timeless marble floor kitchen remodel in Newark with an undermount sink, beaded inset cabinets, beige cabinets, granite countertops, beige backsplash, ceramic backsplash, stainless steel appliances and an island

 P W M A
Example of a small arts and crafts u-shaped concrete floor and brown floor eat-in kitchen design in Phoenix with a farmhouse sink, shaker cabinets, light wood cabinets, wood countertops, beige backsplash, ceramic backsplash, white appliances and an island
Sponsored
Grove City, OH

AIS Renovations
Custom Craftsmanship & Construction Solutions in Franklin County, Ohio

 Alair Homes Chilliwack
This contemporary farmhouse is located on a scenic acreage in Greendale, BC. It features an open floor plan with room for hosting a large crowd, a large kitchen with double wall ovens, tons of counter space, a custom range hood and was designed to maximize natural light. Shed dormers with windows up high flood the living areas with daylight. The stairwells feature more windows to give them an open, airy feel, and custom black iron railings designed and crafted by a talented local blacksmith. The home is very energy efficient, featuring R32 ICF construction throughout, R60 spray foam in the roof, window coatings that minimize solar heat gain, an HRV system to ensure good air quality, and LED lighting throughout. A large covered patio with a wood burning fireplace provides warmth and shelter in the shoulder seasons.
Carsten Arnold Photography

 Melissa Morgan, CKD, Allied ASID
Pure One Photography
Example of a mid-sized transitional u-shaped dark wood floor and brown floor eat-in kitchen design in Nashville with recessed-panel cabinets, gray cabinets, marble countertops, white backsplash, an island and stainless steel appliances
Example of a mid-sized transitional u-shaped dark wood floor and brown floor eat-in kitchen design in Nashville with recessed-panel cabinets, gray cabinets, marble countertops, white backsplash, an island and stainless steel appliances

 Main Street Kitchens
In this kitchen remodel we used subway tile for the backsplash and added and a built in angled corner under-mount sink.
The contemporary handles on the maple cabinets created a sleek seamless look and the fun pendant lights were the perfect accents against the colorful artwork on the walls. Lastly the oven was a six burner slide-in gas range.

Example of a mid-sized classic l-shaped dark wood floor eat-in kitchen design in Minneapolis with a farmhouse sink, shaker cabinets, white cabinets, quartz countertops, beige backsplash, paneled appliances, an island and subway tile backsplash



 TKS Design Group
Free ebook, Creating the Ideal Kitchen. DOWNLOAD NOW
Designed by: Susan Klimala, CKD, CBD
Photography by: Carlos Vergara
For more information on kitchen and bath design ideas go to: www.kitchenstudio-ge.com

 Design Tech Remodeling
By removing a structural wall we were able to increase the size of the kitchen to allow for better functionality, additional storage, and a large island for entertaining.
The English Brown Granite's hues of grey, copper, and black accentuates the rich warm tones of the cabinets and the stone and border tile of the backsplash. The iron oxide pendants and dinette light fixtures compliment the granite and the style and vintage of the home.

 Kitchen Center of Framingham
Kitchen - large transitional l-shaped light wood floor kitchen idea in Boston with a farmhouse sink, recessed-panel cabinets, white cabinets, quartz countertops, white backsplash, subway tile backsplash, stainless steel appliances and an island
238