
Search results for "Spacious kitchen" in Home Design Ideas

 State Construction
Example of a l-shaped light wood floor open concept kitchen design in St Louis with beaded inset cabinets, white cabinets, granite countertops, green backsplash, white appliances, an island and an undermount sink
 State Construction
Example of a l-shaped light wood floor open concept kitchen design in St Louis with an undermount sink, beaded inset cabinets, white cabinets, granite countertops, green backsplash, white appliances and an island

 Andrea Swan - Swan Architecture
A beautifully boarded stair hall welcomes you into this inspirational modern Cape Cod home. The spacious floor plan includes an expansive kitchen, dining, and living area, complete with a charming butler's pantry and home office.
Photo Credit: Scott Amundson
Find the right local pro for your project

 Chester County Kitchen & Bath
Stunning kitchen remodel. Kabinart cabinetry in the Cottage door style in Cherry wood / Honey wood stain with a chocolate glaze. The countertops are granite with the gorgeous color of Ubatuba. The hood and sinks are copper. The floors are 18x18 porcelain tiles. The backsplash is a natural slate tile. The ceiling was vaulted to open up the space.

 Authentic Kitchen & Design
Example of a large eclectic u-shaped medium tone wood floor and brown floor eat-in kitchen design in Detroit with a farmhouse sink, recessed-panel cabinets, distressed cabinets, wood countertops, paneled appliances and an island

 Michael Nash Design, Build & Homes
Kitchen - transitional kitchen idea in DC Metro with stainless steel appliances and an island
 Michael Nash Design, Build & Homes
Example of a transitional kitchen design in DC Metro with stainless steel appliances and an island



 Walker Workshop
Example of a minimalist medium tone wood floor and brown floor bathroom design in Los Angeles with flat-panel cabinets, medium tone wood cabinets, white walls, an undermount sink and white countertops

 Garrison Collection
Home Design & Construction by Sherman Oaks Home Builders ( http://www.shermanoakshomebuilders.com/)


 Blue Phoenix Construction
Custom Luxury Chef's Kitchen built by Kohala Creative Construction in Hawaii.
Large single-wall travertine floor open concept kitchen photo in Hawaii with an undermount sink, shaker cabinets, dark wood cabinets, granite countertops, multicolored backsplash, glass tile backsplash, paneled appliances and two islands
Large single-wall travertine floor open concept kitchen photo in Hawaii with an undermount sink, shaker cabinets, dark wood cabinets, granite countertops, multicolored backsplash, glass tile backsplash, paneled appliances and two islands



 SOLLiD Cabinetry
Design/build: HG Cabinets
Photography: Shane Baker Studios
Kitchen:
Door Style: envii Salt Three piece in Maranello (perimeter)
Salt Three Piece in Bianco (white island)

 Schock Construction Inc
Inspiration for a timeless medium tone wood floor kitchen remodel in Seattle with beaded inset cabinets, beige cabinets, quartz countertops, multicolored backsplash, stone tile backsplash and stainless steel appliances
 Sunday Morning Kitchen and Bath
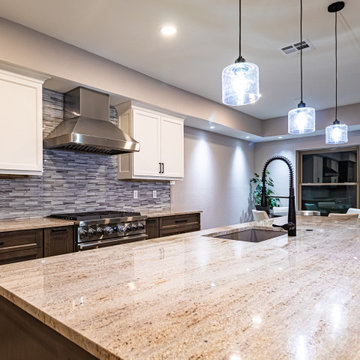
Recessed lighting highlights the kitchen's sleek finishes and enhances its open feel.
Eat-in kitchen - large modern light wood floor, brown floor and tray ceiling eat-in kitchen idea in Dallas with dark wood cabinets, granite countertops, stainless steel appliances and an island
Eat-in kitchen - large modern light wood floor, brown floor and tray ceiling eat-in kitchen idea in Dallas with dark wood cabinets, granite countertops, stainless steel appliances and an island

 Design Harmony
Cory Holland
Kitchen - transitional light wood floor and beige floor kitchen idea in Seattle with an undermount sink, shaker cabinets, white cabinets, blue backsplash, stainless steel appliances and an island
Kitchen - transitional light wood floor and beige floor kitchen idea in Seattle with an undermount sink, shaker cabinets, white cabinets, blue backsplash, stainless steel appliances and an island

Sponsored
Fredericksburg, OH

High Point Cabinets
Columbus' Experienced Custom Cabinet Builder | 4x Best of Houzz Winner

 EAST SIDE CONSTRUCTION INC
Example of a mid-sized classic galley light wood floor eat-in kitchen design in Providence with recessed-panel cabinets, granite countertops, multicolored backsplash, black appliances, beige walls, a drop-in sink, dark wood cabinets and an island

 JFK Design-Build, LLC
JFK Design Build LLC
The curving island is so functional for entertaining.
Large arts and crafts single-wall medium tone wood floor eat-in kitchen photo in Milwaukee with recessed-panel cabinets, medium tone wood cabinets, quartzite countertops, beige backsplash, subway tile backsplash, paneled appliances and an island
Large arts and crafts single-wall medium tone wood floor eat-in kitchen photo in Milwaukee with recessed-panel cabinets, medium tone wood cabinets, quartzite countertops, beige backsplash, subway tile backsplash, paneled appliances and an island

 Dan Arnold Photo
Inspiration for a transitional l-shaped medium tone wood floor kitchen remodel in Los Angeles with a farmhouse sink, shaker cabinets, gray cabinets, stainless steel appliances and an island
234