
Search results for "Spacious kitchen" in Home Design Ideas
 DevArt8 Construction
Explore our latest remodel featuring a spacious, long kitchen with a dining area, a luxurious bathroom with both shower and bathtub, and an inviting living area. Designed for comfort and style, this project in Belmont showcases modern amenities and elegant finishes, perfect for contemporary living.

 Shepel Homes - Kitchen and Bath
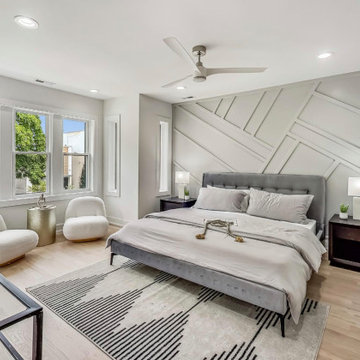
In order to have a bigger and more spacious primary bedroom, we removed an existing wall that was dividing two smaller rooms. This allowed the owner to have a bigger closet and two seating areas, one by the bed and one across the closet. Both seating areas are made of durable benches with concealed supports. We also added adjustable recessed lights to brighten up every corner of the room.
 Shepel Homes - Kitchen and Bath
In order to have a bigger and more spacious primary bedroom, we removed an existing wall that was dividing two smaller rooms. This allowed the owner to have a bigger closet and two seating areas, one by the bed and one across the closet. Both seating areas are made of durable benches with concealed supports. We also added adjustable recessed lights to brighten up every corner of the room.
Find the right local pro for your project

 LeichtUSA
clear and simple forms. The simplicity and architectural dialogue between form and function are the theme for inside and outside. Walnut bench that stretches under the wide windows along the entire length of the bath a, the window continues as a narrow band. The white high gloss acrylic surface of the Vanity. Leicht Program Luna-AG, with electrical drawers SensoMatic, Find a Leicht Showroom http://www.leicht.com/en-us/find-a-showroom/

 The Tiny Project
Alek Lisefski / tiny-project.com
Example of a trendy living room design in San Francisco
Example of a trendy living room design in San Francisco
 The Hidden Touch
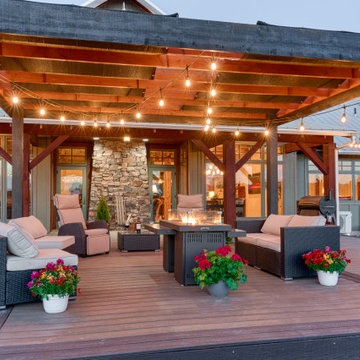
Outdoor entertainment area with pergola and string lights
Deck - large cottage backyard deck idea with decking and a pergola
Deck - large cottage backyard deck idea with decking and a pergola

 Flegel's Construction Co., Inc.
Living Room and Family Room are one large room with a vaulted ceiling separated by a brick fireplace pillar.
New skylights are double insulated with safety glass. The challenge was the technical work required to install a vaulted skylight.
All new trims, baseboards and doors in the redone living room. All new, modern lighting was installed.
Heated du chateau flooring was added.
Bruce Damonte Photography

Sponsored
Plain City, OH

Kuhns Contracting, Inc.
Central Ohio's Trusted Home Remodeler Specializing in Kitchens & Baths

 Horizon Pacific Contracting
Kitchen
Large trendy l-shaped light wood floor and beige floor open concept kitchen photo with flat-panel cabinets, white cabinets, quartz countertops, stainless steel appliances, an island, a farmhouse sink, window backsplash and white countertops
Large trendy l-shaped light wood floor and beige floor open concept kitchen photo with flat-panel cabinets, white cabinets, quartz countertops, stainless steel appliances, an island, a farmhouse sink, window backsplash and white countertops

 Sea-Dar Construction
, Hacin + Associates,
Trent Bell Photography
Example of a danish open concept light wood floor living room design in Boston with white walls and no tv
Example of a danish open concept light wood floor living room design in Boston with white walls and no tv

 Michael Robert Construction
photography: raquel langworthy
Kitchen - coastal l-shaped dark wood floor kitchen idea in New York with white cabinets, metallic backsplash, metal backsplash, stainless steel appliances, an island, black countertops and beaded inset cabinets
Kitchen - coastal l-shaped dark wood floor kitchen idea in New York with white cabinets, metallic backsplash, metal backsplash, stainless steel appliances, an island, black countertops and beaded inset cabinets

 Creative Kitchen Design
Updated to a new spacious kitchen for a homeowner who love to cook. Custom wood range hood to match the cabinetry. Cabinetry from Crystal Cabinet Works in maple with a painted finish. Cambria Counter tops and back splash to help keep the kitchen space light and clean. A John Boos work table brings in some fun color and extra work space.
 Creative Kitchen Design
Updated to a new spacious kitchen for a homeowner who love to cook. Larger island to use when bringing in homegrown produce from her wonderful garden. Crystal Cabinet Works cabinets in maple with a painted finish. Cambria Counter tops and back splash to help keep the kitchen space light and clean. A John Boos work table brings in some fun color and extra work space.

 NV Kitchen and Bath (D.M.V)
Inspiration for a mid-sized transitional 3/4 gray tile, white tile and porcelain tile travertine floor alcove shower remodel in DC Metro with shaker cabinets, white cabinets, a two-piece toilet, white walls, an undermount sink and quartzite countertops



 Granit Architects + Interiors
Photo Credit: Andy Beasley
Sliding doors lead onto a tucked away patio area with wood clad wall. Texture and materials create an exciting space with a contrast to the large format grey floor tiles. Exposed brick walls are a great way to make a feature in any space this client did not want to use brick slips so real brick was exposed and the variation in tones makes for a warm and dynamic dining area.
The wrap around glazing and slot window makes the space feel lightweight without overexposing the area.
Wall Colour - Farrow & Ball Strong White.
Floor tiles - Worlds End Tiles (Around £45sqm)
 Cabinet Joint
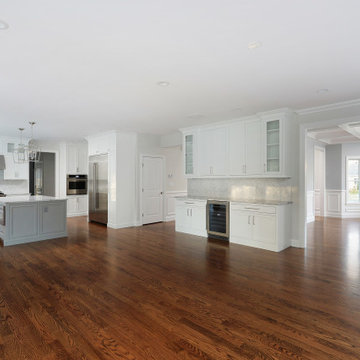
This spacious shaker-style kitchen combines whilte cabinets and a grey island for a bright and sophisticated space. The strategically placed glass doors add a touch of elegance and interest. The permiter finish is Arctic White, and the island is custom finished in Sherwin Williams Ellie Gray. The oven, refrigerator and microwave cabinets have been sized for a built-in look. The breakfast/beverage bar is an entertainer's dream!

 User
Matthew Niemann Photography
Mid-sized transitional u-shaped dark wood floor eat-in kitchen photo in Austin with shaker cabinets, dark wood cabinets, beige backsplash, stainless steel appliances, an island, a farmhouse sink, marble countertops and stone tile backsplash
Mid-sized transitional u-shaped dark wood floor eat-in kitchen photo in Austin with shaker cabinets, dark wood cabinets, beige backsplash, stainless steel appliances, an island, a farmhouse sink, marble countertops and stone tile backsplash
 Creative Kitchen Design
Updated to a new spacious kitchen for a homeowner who love to cook. Larger island to use when bringing in homegrown produce from her wonderful garden. Crystal Cabinet Works cabinets in maple with a painted finish. Cambria Counter tops and back splash to help keep the kitchen space light and clean. A John Boos work table brings in some fun color and extra work space.

Sponsored
Westerville, OH

Custom Home Works
Franklin County's Award-Winning Design, Build and Remodeling Expert
 Shepel Homes - Kitchen and Bath
In order to have a bigger and more spacious primary bedroom, we removed an existing wall that was dividing two smaller rooms. This allowed the owner to have a bigger closet and two seating areas, one by the bed and one across the closet. Both seating areas are made of durable benches with concealed supports. We also added adjustable recessed lights to brighten up every corner of the room.
 Creative Kitchen Design
Updated to a new spacious kitchen for a homeowner who love to cook, including a Wolf steam oven. The cabinetry is from Crystal Cabinet Works in maple with a painted finish. Cambria Counter tops and back splash to help keep the kitchen space light and clean. A John Boos work table brings in some fun color and extra work space.


43