
Search results for "Spacious kitchen" in Home Design Ideas

 Michael Nash Design, Build & Homes
Before Photo
Example of a large minimalist dark wood floor and brown floor eat-in kitchen design in DC Metro with a farmhouse sink, white cabinets, quartzite countertops, white backsplash, travertine backsplash, stainless steel appliances, an island and white countertops
Example of a large minimalist dark wood floor and brown floor eat-in kitchen design in DC Metro with a farmhouse sink, white cabinets, quartzite countertops, white backsplash, travertine backsplash, stainless steel appliances, an island and white countertops

 John Cannon Homes
Visit The Korina 14803 Como Circle or call 941 907.8131 for additional information.
3 bedrooms | 4.5 baths | 3 car garage | 4,536 SF
The Korina is John Cannon’s new model home that is inspired by a transitional West Indies style with a contemporary influence. From the cathedral ceilings with custom stained scissor beams in the great room with neighboring pristine white on white main kitchen and chef-grade prep kitchen beyond, to the luxurious spa-like dual master bathrooms, the aesthetics of this home are the epitome of timeless elegance. Every detail is geared toward creating an upscale retreat from the hectic pace of day-to-day life. A neutral backdrop and an abundance of natural light, paired with vibrant accents of yellow, blues, greens and mixed metals shine throughout the home.
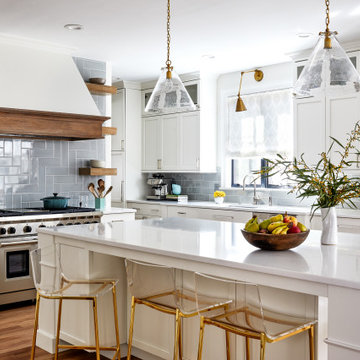
 STEPHANIE BRADSHAW
Stacy Zarin Goldberg Photography
Inspiration for a transitional kitchen remodel in DC Metro
Inspiration for a transitional kitchen remodel in DC Metro
Find the right local pro for your project

 SLC Interiors
Inspiration for a large contemporary beige floor dining room remodel in Miami with white walls

 Stone Creek Furniture - Kitchen & Bath
Complete bath remodel. Carrera Marble on floors, countertops and walls. Cabinetry in dark brown stain. Bath tub removed to make room for walk-in shower with bench. Stone Creek Furniture
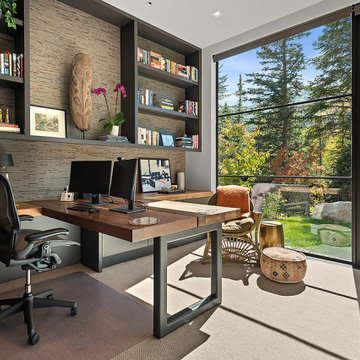


 Chango
Architectural advisement, Interior Design, Custom Furniture Design & Art Curation by Chango & Co
Photography by Sarah Elliott
See the feature in Rue Magazine

Sponsored
Fredericksburg, OH

High Point Cabinets
Columbus' Experienced Custom Cabinet Builder | 4x Best of Houzz Winner

 Visbeen Architects
The best of past and present architectural styles combine in this welcoming, farmhouse-inspired design. Clad in low-maintenance siding, the distinctive exterior has plenty of street appeal, with its columned porch, multiple gables, shutters and interesting roof lines. Other exterior highlights included trusses over the garage doors, horizontal lap siding and brick and stone accents. The interior is equally impressive, with an open floor plan that accommodates today’s family and modern lifestyles. An eight-foot covered porch leads into a large foyer and a powder room. Beyond, the spacious first floor includes more than 2,000 square feet, with one side dominated by public spaces that include a large open living room, centrally located kitchen with a large island that seats six and a u-shaped counter plan, formal dining area that seats eight for holidays and special occasions and a convenient laundry and mud room. The left side of the floor plan contains the serene master suite, with an oversized master bath, large walk-in closet and 16 by 18-foot master bedroom that includes a large picture window that lets in maximum light and is perfect for capturing nearby views. Relax with a cup of morning coffee or an evening cocktail on the nearby covered patio, which can be accessed from both the living room and the master bedroom. Upstairs, an additional 900 square feet includes two 11 by 14-foot upper bedrooms with bath and closet and a an approximately 700 square foot guest suite over the garage that includes a relaxing sitting area, galley kitchen and bath, perfect for guests or in-laws.

 CUSTOM METALS INC
This craftsman kitchen exudes spacious energy, perfect for hosting parties and pursuing culinary joys.
Example of a mid-sized arts and crafts galley dark wood floor eat-in kitchen design in Milwaukee with dark wood cabinets, multicolored backsplash, an island, shaker cabinets, solid surface countertops, mosaic tile backsplash and stainless steel appliances
Example of a mid-sized arts and crafts galley dark wood floor eat-in kitchen design in Milwaukee with dark wood cabinets, multicolored backsplash, an island, shaker cabinets, solid surface countertops, mosaic tile backsplash and stainless steel appliances

 LMK INTERIOR DESIGN
Scott Zimmerman, Modern kitchen with walnut cabinets and quartz counter tops and double island.
Inspiration for a large contemporary medium tone wood floor eat-in kitchen remodel in Salt Lake City with flat-panel cabinets, an undermount sink, dark wood cabinets, quartzite countertops, gray backsplash, stone tile backsplash, paneled appliances and two islands
Inspiration for a large contemporary medium tone wood floor eat-in kitchen remodel in Salt Lake City with flat-panel cabinets, an undermount sink, dark wood cabinets, quartzite countertops, gray backsplash, stone tile backsplash, paneled appliances and two islands

 Elizabeth Herrmann architecture + design
Jim Westphalen
Example of a small trendy single-wall concrete floor and gray floor open concept kitchen design in Burlington with a single-bowl sink, gray backsplash, subway tile backsplash, stainless steel appliances, an island, shaker cabinets, solid surface countertops and black countertops
Example of a small trendy single-wall concrete floor and gray floor open concept kitchen design in Burlington with a single-bowl sink, gray backsplash, subway tile backsplash, stainless steel appliances, an island, shaker cabinets, solid surface countertops and black countertops
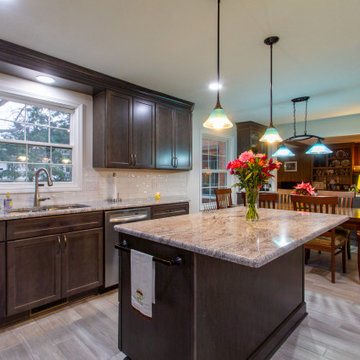
 HTZ Construction
We removed soffits and reworked this kitchen from a dated and closed off U shape into an open dine in kitchen space. We removed the spindles and half wall that divided the dining space from the living room and put in cabinets and granite counter for a built in buffet. We removed a hallway closet to give more space for the kitchen. We added a bar sink, counter and cabinetry in by the dining table and created the feeling of a spacious kitchen space that is perfect for entertaining. Updated flooring and lighting throughout the space make this kitchen feel bright and inviting.
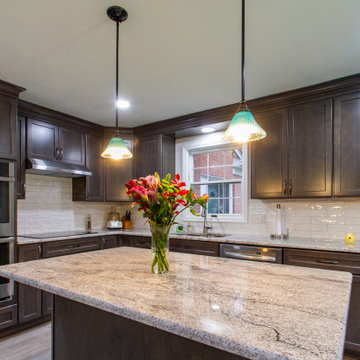 HTZ Construction
We removed soffits and reworked this kitchen from a dated and closed off U shape into an open dine in kitchen space. We removed the spindles and half wall that divided the dining space from the living room and put in cabinets and granite counter for a built in buffet. We removed a hallway closet to give more space for the kitchen. We added a bar sink, counter and cabinetry in by the dining table and created the feeling of a spacious kitchen space that is perfect for entertaining. Updated flooring and lighting throughout the space make this kitchen feel bright and inviting.

Sponsored
Sunbury, OH

J.Holderby - Renovations
Franklin County's Leading General Contractors - 2X Best of Houzz!
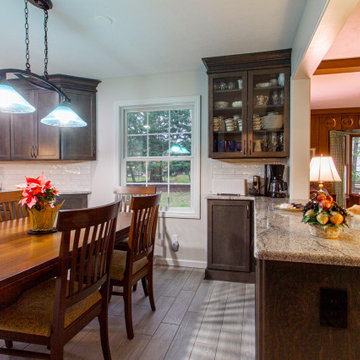 HTZ Construction
We removed soffits and reworked this kitchen from a dated and closed off U shape into an open dine in kitchen space. We removed the spindles and half wall that divided the dining space from the living room and put in cabinets and granite counter for a built in buffet. We removed a hallway closet to give more space for the kitchen. We added a bar sink, counter and cabinetry in by the dining table and created the feeling of a spacious kitchen space that is perfect for entertaining. Updated flooring and lighting throughout the space make this kitchen feel bright and inviting.

Elegant dark wood floor kitchen photo in Philadelphia with a farmhouse sink, raised-panel cabinets, white cabinets, beige backsplash, stainless steel appliances and an island
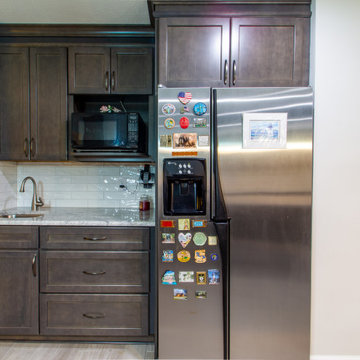 HTZ Construction
We removed soffits and reworked this kitchen from a dated and closed off U shape into an open dine in kitchen space. We removed the spindles and half wall that divided the dining space from the living room and put in cabinets and granite counter for a built in buffet. We removed a hallway closet to give more space for the kitchen. We added a bar sink, counter and cabinetry in by the dining table and created the feeling of a spacious kitchen space that is perfect for entertaining. Updated flooring and lighting throughout the space make this kitchen feel bright and inviting.

 MAC Custom Homes
The built in bench with plenty of storage creates an efficient family entry. Separation from the laundry provides a perfect place for the family dog to hang out while he's drying off after a swim! Complete with his own entry door!
photo by: Jason Hulet



 S Interior Design
The kitchen was stuck in the 1980s with builder stock grade cabinets. It did not have enough space for two cooks to work together comfortably, or to entertain large groups of friends and family. The lighting and wall colors were also dated and made the small kitchen feel even smaller.
By removing some walls between the kitchen and dining room, relocating a pantry closet,, and extending the kitchen footprint into a tiny home office on one end where the new spacious pantry and a built-in desk now reside, and about 4 feet into the family room to accommodate two beverage refrigerators and glass front cabinetry to be used as a bar serving space, the client now has the kitchen they have been dreaming about for years.
Steven Kaye Photography

 Robison Kitchen and Home
This open and spacious kitchen features white cabinetry and granite countertops. The kitchen was expanded to utilize untapped space, bringing the kitchen and living room together. The cooking and preparation area flows to a galley that is home to a beverage center, glass china display cabinetry and added space for storage. This area doubles as a great buffet space for entertaining with its vast countertop area.

 JLF & Associates, Inc.
History, revived. An early 19th century Dutch farmstead, nestled in the hillside of Bucks County, Pennsylvania, offered a storied canvas on which to layer replicated additions and contemporary components. Endowed with an extensive art collection, the house and barn serve as a platform for aesthetic appreciation in all forms.
41