
Search results for "Spacious kitchen" in Home Design Ideas

 Frederick Cooke Architecture, LLC
Welcome home to this luxe, modern, and inviting townhome in the heart of downtown Jersey City! We are ecstatic to see this project completed.
This 4-story multifamily underwent a major renovation and was transformed into a spacious and functional family home for our clients. Careful consideration of our client’s lifestyle and plans for the future dictated every design decision. They needed a space that would function well now that they are a young professional couple and a space that would nicely accommodate a growing family in the future. Greater emphasis was placed on common family spaces and bedrooms were designed exclusively for sleep with minimal room for work or study and without TV connections to discourage those activities from taking place in these spaces. Instead, common places such as the family room and the kitchen are inviting and foster those activities.
Due to sagging floors in need of extensive repair, it made more financial sense to replace them entirely. We took this historic house and by re-pitching the roof in an inverted form we were able to gain an overall 36” which we used for raising the floors. This, in turn, allowed us to bring the ground level up to code and be suitable for living space and gave us additional ceiling room on the upper floors. The ground floor was designed to be used as a rental unit and can be reincorporated into the home later when more space is needed.
Both front and back facades were replaced with timeless brick and vertical wood siding and all windows and front doors were replaced. The ground floor features a one-bedroom suite, living room, and open kitchen-dining area. On the first floor, we achieved a more effective entry sequence to the living room, an open-concept design leading to the kitchen. The interior is bright and airy, and the kitchen opens up to the deck in the back and the patio, making entertaining indoors and outdoors seamless. The design works in a way to accommodate the addition of a stair leading to the ground level when the rental unit is incorporated back into the house.
Up on the second floor, a suite with a bathroom was designed with grandparents or guests in mind. Also, two additional bedrooms are now being used as an exercise room and a zoom-worthy office but can later be used as kids’ rooms.
Last but not least, the third floor features the master suite with his and hers walk-in closets, a master bath, and a library.
 WL Kitchen & Home
Julian Buitrago

Enclosed kitchen - mid-sized traditional u-shaped ceramic tile and beige floor enclosed kitchen idea in New York with a farmhouse sink, raised-panel cabinets, beige cabinets, marble countertops, beige backsplash, ceramic backsplash, stainless steel appliances, an island and beige countertops
Enclosed kitchen - mid-sized traditional u-shaped ceramic tile and beige floor enclosed kitchen idea in New York with a farmhouse sink, raised-panel cabinets, beige cabinets, marble countertops, beige backsplash, ceramic backsplash, stainless steel appliances, an island and beige countertops
 Design Kitchens & Bath LLC
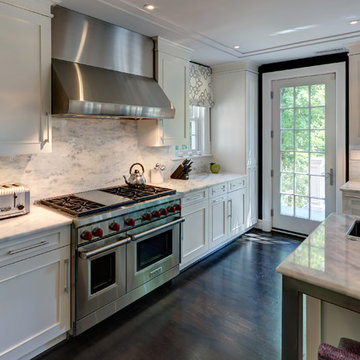
The client wanted an open concept kitchen so with the help of their architect and builder we designed a spacious kitchen that allows for an active family of five. Walls were taken out and the floors flow from the kitchen to opposing rooms to give the larger feel. White was chosen not only to contrast the flooring but to brighten the space since the ceilings are only eight foot high.
Find the right local pro for your project
 Design Kitchens & Bath LLC
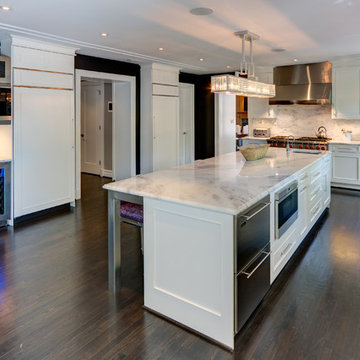
The client wanted an open concept kitchen so with the help of their architect and builder we designed a spacious kitchen that allows for an active family of five. Walls were taken out and the floors flow from the kitchen to opposing rooms to give the larger feel. White was chosen not only to contrast the flooring but to brighten the space since the ceilings are only eight foot high.
 Design Kitchens & Bath LLC
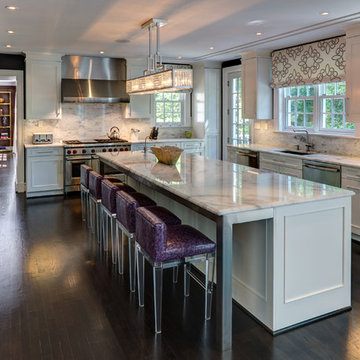
The client wanted an open concept kitchen so with the help of their architect and builder we designed a spacious kitchen that allows for an active family of five. Walls were taken out and the floors flow from the kitchen to opposing rooms to give the larger feel. White was chosen not only to contrast the flooring but to brighten the space since the ceilings are only eight foot high.

 Custom Kitchens by John Wilkins, Inc.
Mike Kaskel Photography
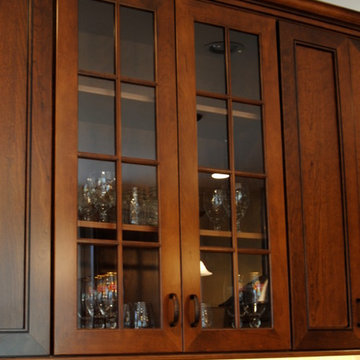
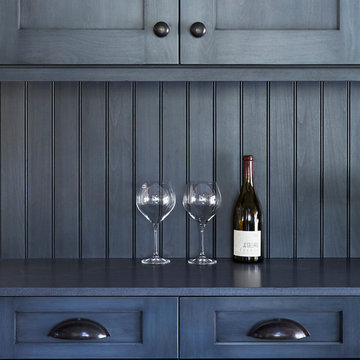
Home design - mid-sized cottage home design idea in San Francisco
Home design - mid-sized cottage home design idea in San Francisco


 Custom Kitchens by John Wilkins, Inc.
Mike Kaskel Photography
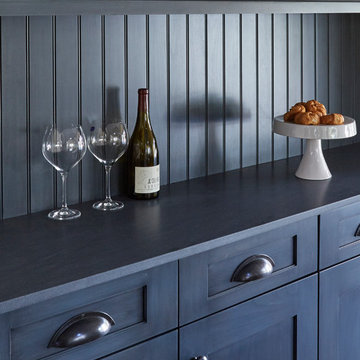
Example of a mid-sized cottage home design design in San Francisco
Example of a mid-sized cottage home design design in San Francisco
 Dhinoy Studios
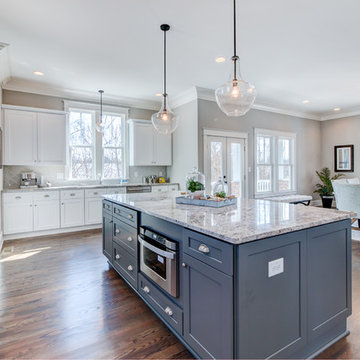
This huge kitchen is anchored with a large dark grey island. Tucked in the island is a convenient microwave drawer and seating on the opposite side. Clear glass globe pendants light the island.
 Studio Dearborn
This spacious kitchen in Westchester County is flooded with light from huge windows on 3 sides of the kitchen plus two skylights in the vaulted ceiling. The dated kitchen was gutted and reconfigured to accommodate this large kitchen with crisp white cabinets and walls. Ship lap paneling on both walls and ceiling lends a casual-modern charm while stainless steel toe kicks, walnut accents and Pietra Cardosa limestone bring both cool and warm tones to this clean aesthetic. Kitchen design and custom cabinetry, built ins, walnut countertops and paneling by Studio Dearborn. Architect Frank Marsella. Interior design finishes by Tami Wassong Interior Design. Pietra cardosa limestone countertops and backsplash by Marble America. Appliances by Subzero; range hood insert by Best. Cabinetry color: Benjamin Moore Super White. Hardware by Top Knobs. Photography Adam Macchia.
 K&W Kitchens, Inc.
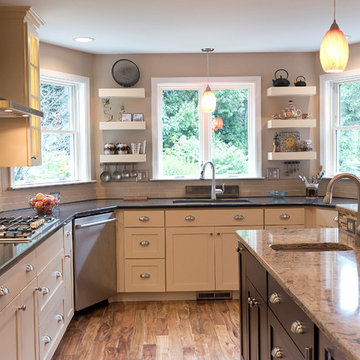
In this stunning kitchen we used DeWils shaker door style in Café Crème around the perimeter of the kitchen and Cherry Café for the island in Maple and Cherry. The beautiful countertop is Cambria New Haven and Cambria Durham. New hardwood flooring was installed using Royal Exotics brand in Acacia Natural. A wall was also removed to create this bright, spacious kitchen. Photos by Keepsake Photography & DesigIn this stunning kitchen we used DeWils shaker door style in Café Crème around the perimeter of the kitchen and Cherry Café for the island in Maple and Cherry. The beautiful countertop is Cambria New Haven and Cambria Durham. New hardwood flooring was installed using Royal Exotics brand in Acacia Natural. A wall was also removed to create this bright, spacious kitchen. Photos by Keepsake Photography & Design

Sponsored
Fredericksburg, OH

High Point Cabinets
Columbus' Experienced Custom Cabinet Builder | 4x Best of Houzz Winner

 Abundance Organizing
Kieran Wagner (www.kieranwagner.com)
Inspiration for a mid-sized contemporary kitchen pantry remodel in Richmond with open cabinets and white cabinets
Inspiration for a mid-sized contemporary kitchen pantry remodel in Richmond with open cabinets and white cabinets
 Alno Miami - Kitchens and Custom Cabinetry

Inspiration for a huge contemporary single-wall light wood floor open concept kitchen remodel in Miami with open cabinets, white cabinets, beige backsplash, stainless steel appliances, an island, an undermount sink, concrete countertops and porcelain backsplash

 Kitchen & Bath Gallery
Bringing light and more functionality to a 20 year old kitchen was the goal for this extensive remodel. The homeowner worked with Kitchen Designer, Amanda Ortendahl of our North Attleboro location to update what was a dark wood G-shaped kitchen they had installed when they built the home 20 years earlier. The new design incorporates a large working island with ample seating for entertaining, homework and casual meals. The cabinets incorporate substantial crown molding and soar all the way to the ceiling adding to the feeling of height and spaciousness. The cabinets are all by Fieldstone Cabinetry. The perimeter cabinets are a painted finish in the color White. The island, hood and wine bar are Rattan Stain on walnut wood. The countertop and backsplash are Brunello Element Quartz. The plumbing fixtures are the Litze collection from Brizo in Luxe Gold. The coordinating hardware is from Top Knobs in their Honey Bronze finish.
Remodel by Maynard Construction BRC, Inc.
Photography by Erin Little
 Dream Coast Builders
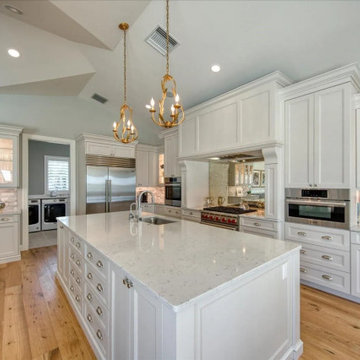
This custom kitchen design showcases timeless elegance and functionality with its expansive white cabinetry and a large quartz island at the center, offering both prep space and seating. The layout highlights a modern yet classic aesthetic, blending clean lines with high-end finishes. Built-in glass-front cabinets provide a stylish display for glassware and décor, while ample storage ensures organization.
Sophisticated pendant lighting adds warmth above the island, complementing the natural light that fills the space. Professional-grade stainless steel appliances, including a double-door refrigerator and gourmet range, elevate the cooking experience. Hardwood flooring grounds the space with a touch of natural warmth, balancing the crisp white tones. This modern white kitchen embodies luxury, offering an inviting space ideal for entertaining and everyday living, while reflecting both functionality and design excellence.



 Leicht Westchester-Greenwich
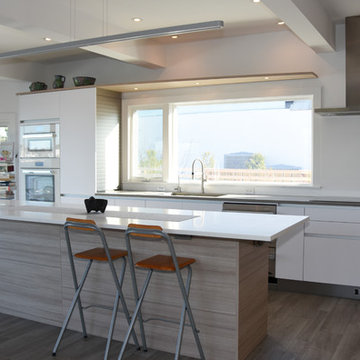
Spacious Island with storage on one side and sitting on the other facing the beautiful view.
Mid-sized minimalist l-shaped light wood floor eat-in kitchen photo in New York with an undermount sink, flat-panel cabinets, white cabinets, solid surface countertops, white appliances and an island
Mid-sized minimalist l-shaped light wood floor eat-in kitchen photo in New York with an undermount sink, flat-panel cabinets, white cabinets, solid surface countertops, white appliances and an island
 Abundance Organizing
Kieran Wagner (www.kieranwagner.com)

Mid-sized trendy kitchen pantry photo in Richmond with open cabinets and white cabinets
Mid-sized trendy kitchen pantry photo in Richmond with open cabinets and white cabinets
45