
Search results for "Spacious kitchen" in Home Design Ideas
 Estefania Flores Interior Design
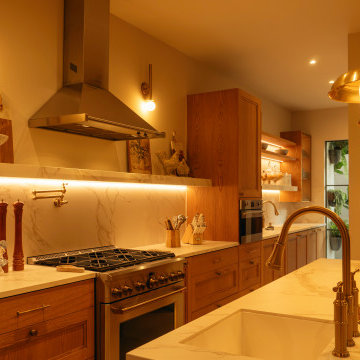
Spacious kitchen designed for a client who loves to cook, blending classic elements with a contemporary approach, featuring custom cabinetry, warm materials, and curated decorative details.
 Mastercraft Home Entertainment
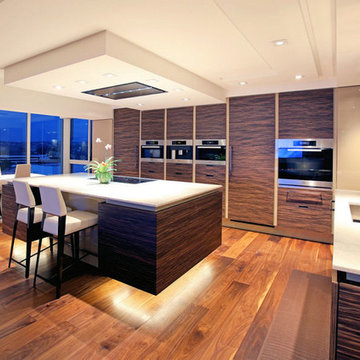
Inspiration for a contemporary l-shaped medium tone wood floor open concept kitchen remodel in San Diego with flat-panel cabinets, dark wood cabinets, an island, a double-bowl sink, granite countertops and stainless steel appliances
 User
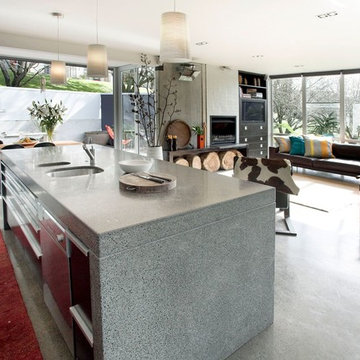
UserDesigned by Paul Clarke
from Crosson Clarke Carnachan,
Auckland, New Zealand
Built by Simon Muirhead
from 100% building services ltd,
Auckland, New Zealand
Find the right local pro for your project
 User
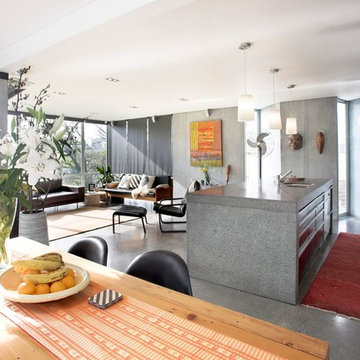
UserDesigned by Paul Clarke
from Crosson Clarke Carnachan,
Auckland, New Zealand
Built by Simon Muirhead
from 100% building services ltd,
Auckland, New Zealand
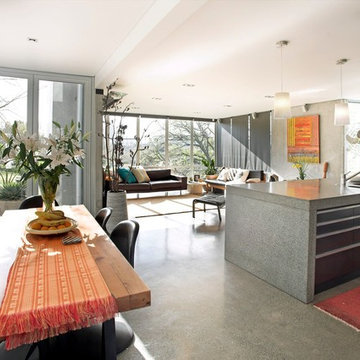 User
UserDesigned by Paul Clarke
from Crosson Clarke Carnachan,
Auckland, New Zealand
Built by Simon Muirhead
from 100% building services ltd,
Auckland, New Zealand
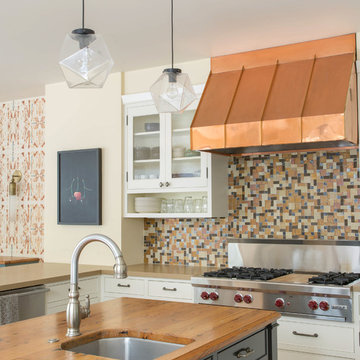
 Regan Baker Design Inc.
Well-traveled. Relaxed. Timeless.
Our well-traveled clients were soon-to-be empty nesters when they approached us for help reimagining their Presidio Heights home. The expansive Spanish-Revival residence originally constructed in 1908 had been substantially renovated 8 year prior, but needed some adaptations to better suit the needs of a family with three college-bound teens. We evolved the space to be a bright, relaxed reflection of the family’s time together, revising the function and layout of the ground-floor rooms and filling them with casual, comfortable furnishings and artifacts collected abroad.
One of the key changes we made to the space plan was to eliminate the formal dining room and transform an area off the kitchen into a casual gathering spot for our clients and their children. The expandable table and coffee/wine bar means the room can handle large dinner parties and small study sessions with similar ease. The family room was relocated from a lower level to be more central part of the main floor, encouraging more quality family time, and freeing up space for a spacious home gym.
In the living room, lounge-worthy upholstery grounds the space, encouraging a relaxed and effortless West Coast vibe. Exposed wood beams recall the original Spanish-influence, but feel updated and fresh in a light wood stain. Throughout the entry and main floor, found artifacts punctate the softer textures — ceramics from New Mexico, religious sculpture from Asia and a quirky wall-mounted phone that belonged to our client’s grandmother.
 Dream Coast Builders
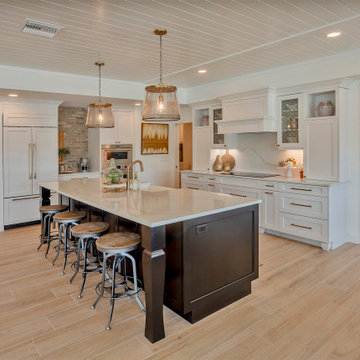
A spacious kitchen blends coastal warmth with modern sophistication, featuring a large central island finished in a rich espresso tone that contrasts beautifully with the crisp white cabinetry. The expansive quartz countertop provides ample workspace and doubles as a casual dining area with rustic metal-and-wood stools neatly arranged underneath. Overhead, two large pendant lights with warm metallic finishes create a soft, inviting glow, complementing the natural light pouring in from the open floor plan. Subtle gold hardware on the cabinets adds a refined touch, while the light wood-look flooring enhances the airy, beach-inspired feel. A shiplap ceiling and brick accent wall introduce texture, giving the room depth and character. Designed for both style and function, this kitchen seamlessly merges timeless elegance with relaxed coastal charm, making it perfect for entertaining or everyday living.

Sponsored
Columbus, OH
Free consultation for landscape design!

Peabody Landscape Group
Franklin County's Reliable Landscape Design & Contracting
 Ben saroussi Shoval

A sleek and sophisticated kitchen design that epitomizes urban luxury. The expansive kitchen island, topped with a polished marble countertop, stands as a statement piece, offering a spacious area for meal preparation and casual dining. Above, elegant gold-trimmed pendant lights add a touch of opulence and warmth to the modern aesthetic. The deep blue cabinetry contrasts strikingly against the marble backsplash, creating a bold, yet harmonious palette. The open shelving features a curated display of kitchenware, integrating functionality with decorative appeal. This culinary space is not just a testament to contemporary design but a celebration of refined taste and architectural detail, seamlessly blending into the living area to create an inviting, open-plan living space.
 Leicht Westchester-Greenwich

Beautiful Timber Coarse - Amica style kitchen located in Croton On Hudson NY.
Example of a small minimalist u-shaped medium tone wood floor eat-in kitchen design in New York with flat-panel cabinets, medium tone wood cabinets, solid surface countertops, an island, an undermount sink, beige backsplash, glass tile backsplash and stainless steel appliances
Example of a small minimalist u-shaped medium tone wood floor eat-in kitchen design in New York with flat-panel cabinets, medium tone wood cabinets, solid surface countertops, an island, an undermount sink, beige backsplash, glass tile backsplash and stainless steel appliances
 CairnsCraft Design & Remodel

The client wanted to open up the front of the house, integrating the kitchen and the family room as one space. Two walls were removed and replaced with two support beams and a column, resulting in one spacious room.
In order to delineate a transition between the space, a two level kitchen island was built -- adding counter space and additional seating. The soapstone counter-top, farmhouse sink and faucet pair well with the craftsman style cabinets and 4x8 backsplash tile. The pendant lights that hang over the counter and the under-cabinet LED lights add a warm glow to the space. The 12x24 porcelain tile for the floor blends well with the warm oak flooring.

 DiMauro Architects, Inc.
Photography: Nat Rea
Kitchen - coastal u-shaped medium tone wood floor kitchen idea in Providence with a farmhouse sink, white cabinets, stainless steel appliances and an island
Kitchen - coastal u-shaped medium tone wood floor kitchen idea in Providence with a farmhouse sink, white cabinets, stainless steel appliances and an island
 K&W Kitchens, Inc.
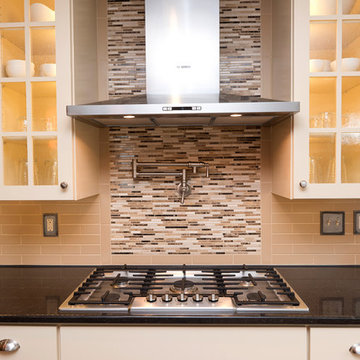
In this stunning kitchen we used DeWils shaker door style in Café Crème around the perimeter of the kitchen and Cherry Café for the island in Maple and Cherry. The beautiful countertop is Cambria New Haven and Cambria Durham. New hardwood flooring was installed using Royal Exotics brand in Acacia Natural. A wall was also removed to create this bright, spacious kitchen. Photos by Keepsake Photography & DesigIn this stunning kitchen we used DeWils shaker door style in Café Crème around the perimeter of the kitchen and Cherry Café for the island in Maple and Cherry. The beautiful countertop is Cambria New Haven and Cambria Durham. New hardwood flooring was installed using Royal Exotics brand in Acacia Natural. A wall was also removed to create this bright, spacious kitchen. Photos by Keepsake Photography & Design
 K&W Kitchens, Inc.
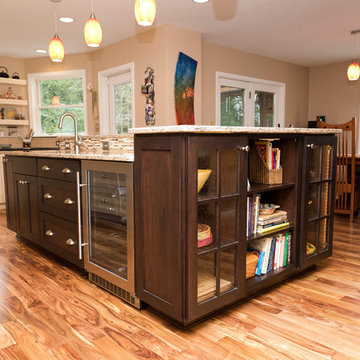
In this stunning kitchen we used DeWils shaker door style in Café Crème around the perimeter of the kitchen and Cherry Café for the island in Maple and Cherry. The beautiful countertop is Cambria New Haven and Cambria Durham. New hardwood flooring was installed using Royal Exotics brand in Acacia Natural. A wall was also removed to create this bright, spacious kitchen. Photos by Keepsake Photography & DesigIn this stunning kitchen we used DeWils shaker door style in Café Crème around the perimeter of the kitchen and Cherry Café for the island in Maple and Cherry. The beautiful countertop is Cambria New Haven and Cambria Durham. New hardwood flooring was installed using Royal Exotics brand in Acacia Natural. A wall was also removed to create this bright, spacious kitchen. Photos by Keepsake Photography & Design


 K&W Kitchens, Inc.
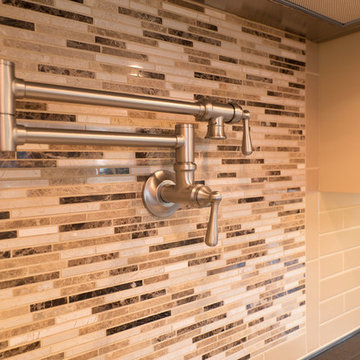
In this stunning kitchen we used DeWils shaker door style in Café Crème around the perimeter of the kitchen and Cherry Café for the island in Maple and Cherry. The beautiful countertop is Cambria New Haven and Cambria Durham. New hardwood flooring was installed using Royal Exotics brand in Acacia Natural. A wall was also removed to create this bright, spacious kitchen. Photos by Keepsake Photography & DesigIn this stunning kitchen we used DeWils shaker door style in Café Crème around the perimeter of the kitchen and Cherry Café for the island in Maple and Cherry. The beautiful countertop is Cambria New Haven and Cambria Durham. New hardwood flooring was installed using Royal Exotics brand in Acacia Natural. A wall was also removed to create this bright, spacious kitchen. Photos by Keepsake Photography & Design
 K&W Kitchens, Inc.

In this stunning kitchen we used DeWils shaker door style in Café Crème around the perimeter of the kitchen and Cherry Café for the island in Maple and Cherry. The beautiful countertop is Cambria New Haven and Cambria Durham. New hardwood flooring was installed using Royal Exotics brand in Acacia Natural. A wall was also removed to create this bright, spacious kitchen. Photos by Keepsake Photography & DesigIn this stunning kitchen we used DeWils shaker door style in Café Crème around the perimeter of the kitchen and Cherry Café for the island in Maple and Cherry. The beautiful countertop is Cambria New Haven and Cambria Durham. New hardwood flooring was installed using Royal Exotics brand in Acacia Natural. A wall was also removed to create this bright, spacious kitchen. Photos by Keepsake Photography & Design
 K&W Kitchens, Inc.
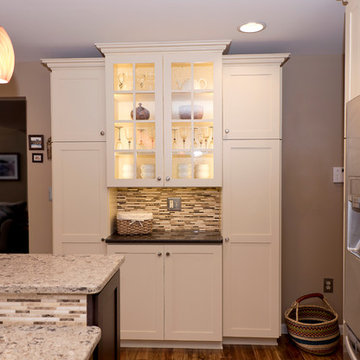
In this stunning kitchen we used DeWils shaker door style in Café Crème around the perimeter of the kitchen and Cherry Café for the island in Maple and Cherry. The beautiful countertop is Cambria New Haven and Cambria Durham. New hardwood flooring was installed using Royal Exotics brand in Acacia Natural. A wall was also removed to create this bright, spacious kitchen. Photos by Keepsake Photography & DesigIn this stunning kitchen we used DeWils shaker door style in Café Crème around the perimeter of the kitchen and Cherry Café for the island in Maple and Cherry. The beautiful countertop is Cambria New Haven and Cambria Durham. New hardwood flooring was installed using Royal Exotics brand in Acacia Natural. A wall was also removed to create this bright, spacious kitchen. Photos by Keepsake Photography & Design
 K&W Kitchens, Inc.
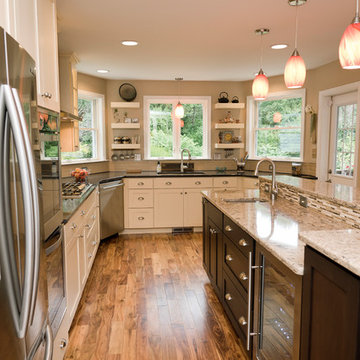
In this stunning kitchen we used DeWils shaker door style in Café Crème around the perimeter of the kitchen and Cherry Café for the island in Maple and Cherry. The beautiful countertop is Cambria New Haven and Cambria Durham. New hardwood flooring was installed using Royal Exotics brand in Acacia Natural. A wall was also removed to create this bright, spacious kitchen. Photos by Keepsake Photography & DesigIn this stunning kitchen we used DeWils shaker door style in Café Crème around the perimeter of the kitchen and Cherry Café for the island in Maple and Cherry. The beautiful countertop is Cambria New Haven and Cambria Durham. New hardwood flooring was installed using Royal Exotics brand in Acacia Natural. A wall was also removed to create this bright, spacious kitchen. Photos by Keepsake Photography & Design


 K&W Kitchens, Inc.
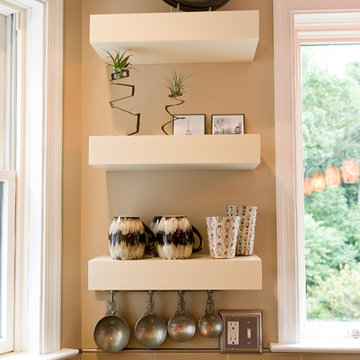
In this stunning kitchen we used DeWils shaker door style in Café Crème around the perimeter of the kitchen and Cherry Café for the island in Maple and Cherry. The beautiful countertop is Cambria New Haven and Cambria Durham. New hardwood flooring was installed using Royal Exotics brand in Acacia Natural. A wall was also removed to create this bright, spacious kitchen. Photos by Keepsake Photography & DesigIn this stunning kitchen we used DeWils shaker door style in Café Crème around the perimeter of the kitchen and Cherry Café for the island in Maple and Cherry. The beautiful countertop is Cambria New Haven and Cambria Durham. New hardwood flooring was installed using Royal Exotics brand in Acacia Natural. A wall was also removed to create this bright, spacious kitchen. Photos by Keepsake Photography & Design
 K&W Kitchens, Inc.
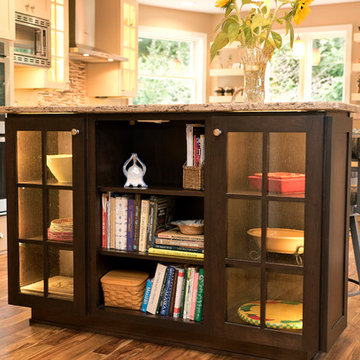
In this stunning kitchen we used DeWils shaker door style in Café Crème around the perimeter of the kitchen and Cherry Café for the island in Maple and Cherry. The beautiful countertop is Cambria New Haven and Cambria Durham. New hardwood flooring was installed using Royal Exotics brand in Acacia Natural. A wall was also removed to create this bright, spacious kitchen. Photos by Keepsake Photography & DesigIn this stunning kitchen we used DeWils shaker door style in Café Crème around the perimeter of the kitchen and Cherry Café for the island in Maple and Cherry. The beautiful countertop is Cambria New Haven and Cambria Durham. New hardwood flooring was installed using Royal Exotics brand in Acacia Natural. A wall was also removed to create this bright, spacious kitchen. Photos by Keepsake Photography & Design
 K&W Kitchens, Inc.
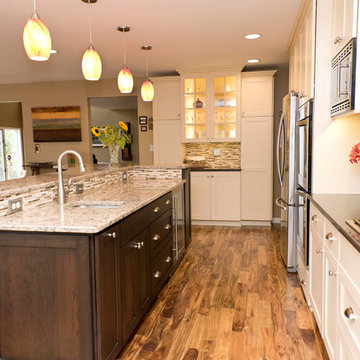
In this stunning kitchen we used DeWils shaker door style in Café Crème around the perimeter of the kitchen and Cherry Café for the island in Maple and Cherry. The beautiful countertop is Cambria New Haven and Cambria Durham. New hardwood flooring was installed using Royal Exotics brand in Acacia Natural. A wall was also removed to create this bright, spacious kitchen. Photos by Keepsake Photography & DesigIn this stunning kitchen we used DeWils shaker door style in Café Crème around the perimeter of the kitchen and Cherry Café for the island in Maple and Cherry. The beautiful countertop is Cambria New Haven and Cambria Durham. New hardwood flooring was installed using Royal Exotics brand in Acacia Natural. A wall was also removed to create this bright, spacious kitchen. Photos by Keepsake Photography & Design
56