
Search results for "Spacious kitchen" in Home Design Ideas

 KE Interior Solutions
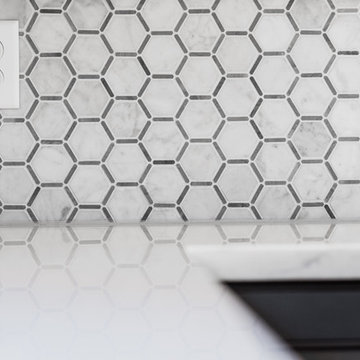

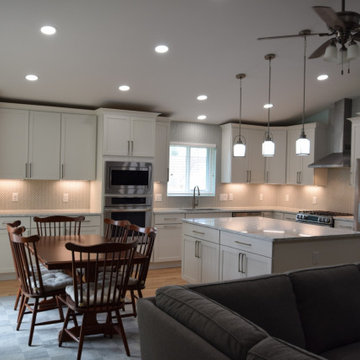

This old 60's ranch was updated through lighting, smart space planning, and careful design to fit all of the wish list items in.
Inspiration for a large transitional l-shaped light wood floor and brown floor kitchen remodel in Other with a farmhouse sink, recessed-panel cabinets, white cabinets, quartz countertops, white backsplash, stainless steel appliances, an island and white countertops
Inspiration for a large transitional l-shaped light wood floor and brown floor kitchen remodel in Other with a farmhouse sink, recessed-panel cabinets, white cabinets, quartz countertops, white backsplash, stainless steel appliances, an island and white countertops

Find the right local pro for your project

 River City Woodworks
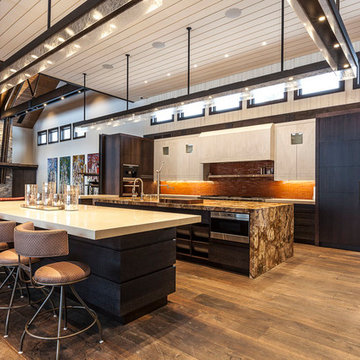
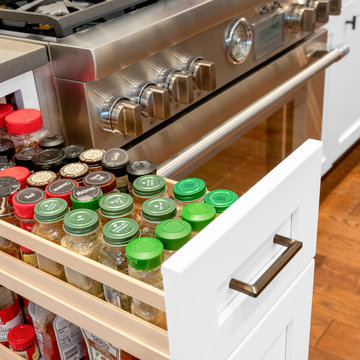
The fridge/freezer, dishwashers, steam oven, and fridge drawers all have custom panels to continue a seamless look of cabinetry throughout.
Henry Georgi Photography



 KE Interior Solutions
This old 60's ranch was updated through lighting, smart space planning, and careful design to fit all of the wish list items in.
Kitchen - large transitional l-shaped light wood floor and brown floor kitchen idea in Other with a farmhouse sink, recessed-panel cabinets, white cabinets, quartz countertops, white backsplash, stainless steel appliances, an island and white countertops
Kitchen - large transitional l-shaped light wood floor and brown floor kitchen idea in Other with a farmhouse sink, recessed-panel cabinets, white cabinets, quartz countertops, white backsplash, stainless steel appliances, an island and white countertops
 Meek's Lumber & Hardware
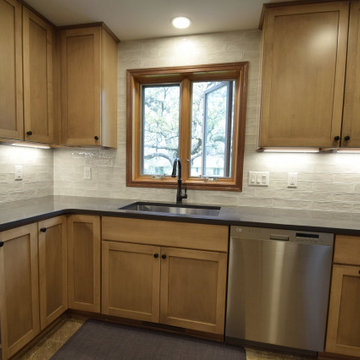
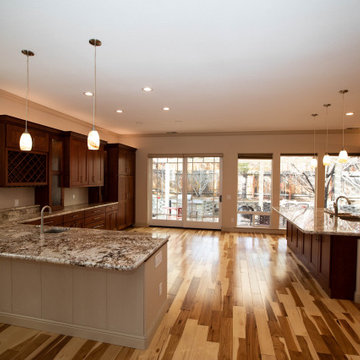
Example of a huge minimalist medium tone wood floor and brown floor open concept kitchen design in Sacramento with a double-bowl sink, recessed-panel cabinets, dark wood cabinets, multicolored backsplash, stainless steel appliances, an island and multicolored countertops




 Susan Brook Interiors
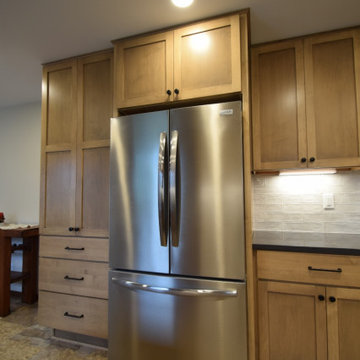
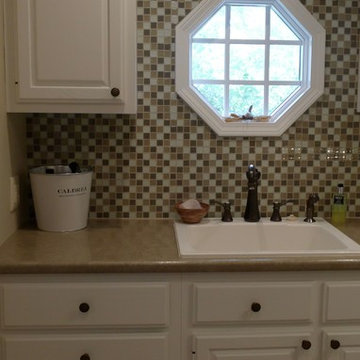
This laundry was part of a full first floor remodel. You can see the before picture of this space and see that the room is slightly split, as we added a powder room that is entered from the garage as it used from the outdoor pool area. We re-used some of the original kitchen cabinetry and had them painted. New lighting, mosaic tile, porcelain floor and plenty of storage give a new life to this space.
 Skydell Contracting Inc.
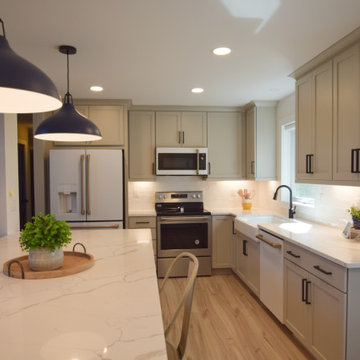
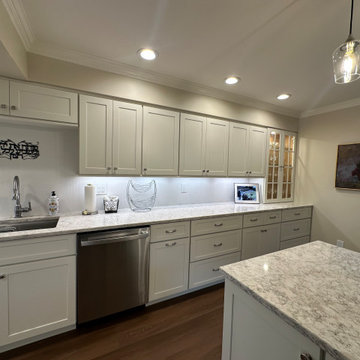
Example of a huge transitional l-shaped laminate floor and brown floor enclosed kitchen design in New York with an undermount sink, shaker cabinets, white cabinets, quartz countertops, white backsplash, ceramic backsplash, stainless steel appliances, an island and beige countertops


 Skydell Contracting Inc.
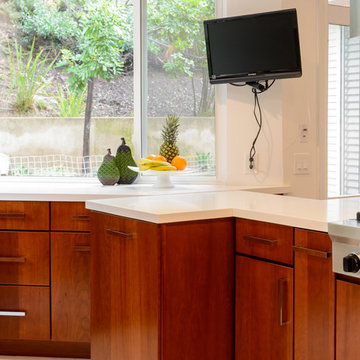
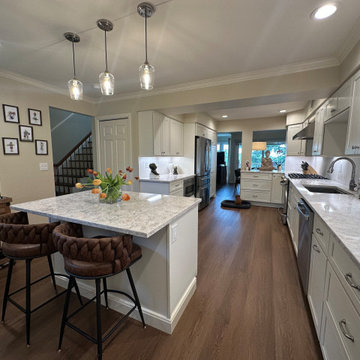
Huge transitional l-shaped laminate floor and brown floor enclosed kitchen photo in New York with a single-bowl sink, shaker cabinets, white cabinets, quartz countertops, white backsplash, ceramic backsplash, stainless steel appliances, an island and beige countertops
84