
Search results for "Spacious kitchen" in Home Design Ideas



Find the right local pro for your project

 Globex Developments Inc.
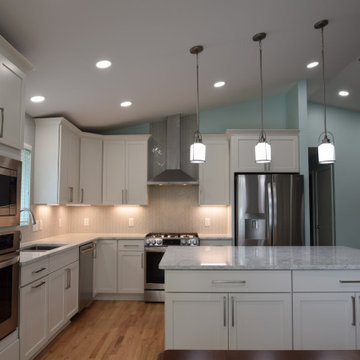
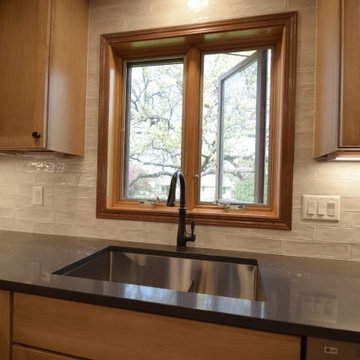
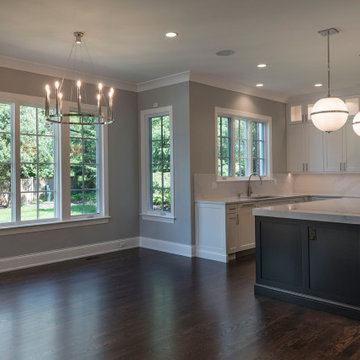
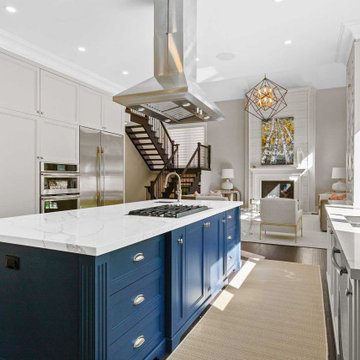
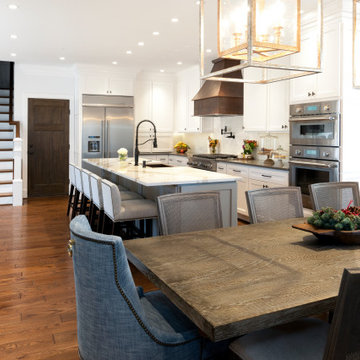
This beautifully crafted home by Globex Developments sits in one of the most sought-after Chicago suburbs. With its crisp white exterior and thoughtfully designed custom interior, it perfectly blends timeless charm with modern style. Every detail, from the high-end finishes to the carefully chosen materials, creates a bright, welcoming space. Unique lighting fixtures add character and warmth, making each room feel effortlessly elegant. The open floor plan and sleek cabinetry offer both style and functionality, striking the perfect balance between luxury and everyday comfort.





 Susan Brook Interiors
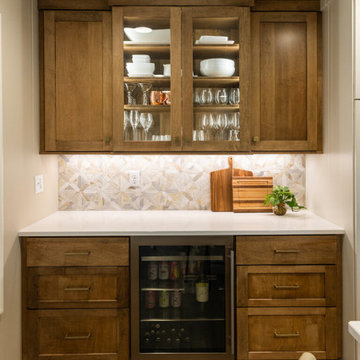
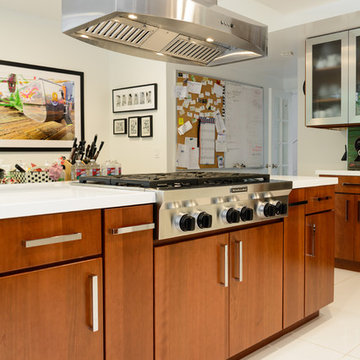
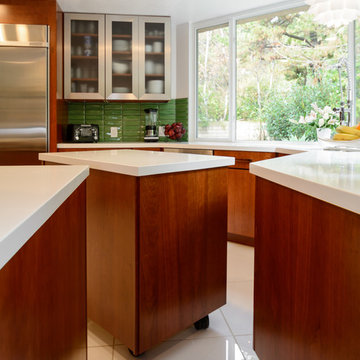
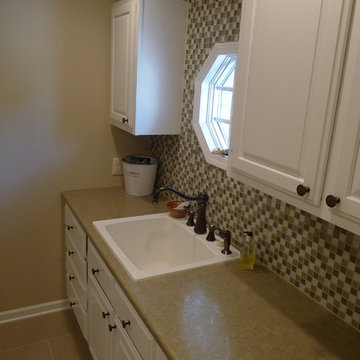
This laundry was part of a full first floor remodel. You can see the before picture of this space and see that the room is slightly split, as we added a powder room that is entered from the garage as it used from the outdoor pool area. We re-used some of the original kitchen cabinetry and had them painted. New lighting, mosaic tile, porcelain floor and plenty of storage give a new life to this space.


 Casa Design LLC
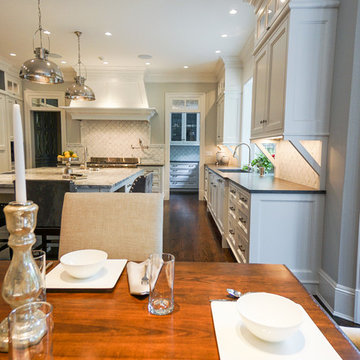
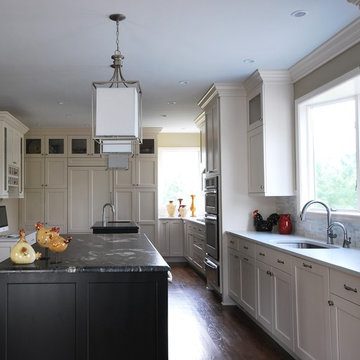
Large elegant u-shaped dark wood floor and brown floor open concept kitchen photo in New York with an undermount sink, beaded inset cabinets, white cabinets, soapstone countertops, beige backsplash, ceramic backsplash, stainless steel appliances, an island and black countertops




81