
Search results for "Spacious kitchen" in Home Design Ideas
 Silent Rivers Design+Build
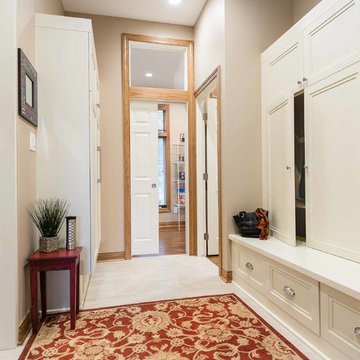
The same cabinet design is used throughout the mudroom, pantry and kitchen to connect the areas.
Inspiration for a timeless hallway remodel in Other
Inspiration for a timeless hallway remodel in Other
 Skydell Contracting Inc.
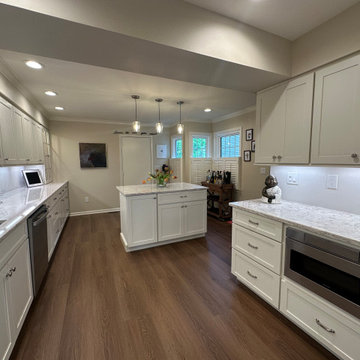
Example of a huge transitional galley laminate floor and brown floor enclosed kitchen design in New York with an undermount sink, shaker cabinets, white cabinets, quartz countertops, white backsplash, ceramic backsplash, stainless steel appliances, an island and beige countertops

Find the right local pro for your project

 Reico Kitchen & Bath
Designed by Shanae Mobley of Reico Kitchen & Bath in Springfield, VA, this craftsman style kitchen remodeling project features Merillat Masterpiece cabinetry in the Montresano door style in Oak with an Autumn Blush Suede finish. Kitchen countertops are granite in the color Magma Black. The kitchen features a Dacor dual fuel range and hood as well as a Tumbled Travertine tile backsplash. For the client, the biggest challenge was tying in their larger new addition to the existing house and arranging the kitchen between the old and new spaces. According to the client, "We love how open and spacious the new kitchen is and are thrilled that all the elements...cabinets, countertops, backsplash, flooring and appliances came together just as we had imagined. Shanae was very instrumental in the design of our project and we are extremely appreciative for all her help." Photos courtesy of BTW Images LLC.

 Cantoni Irvine
Designed By: Richard Bustos Photos By: Jeri Koegel
Ron and Kathy Chaisson have lived in many homes throughout Orange County, including three homes on the Balboa Peninsula and one at Pelican Crest. But when the “kind of retired” couple, as they describe their current status, decided to finally build their ultimate dream house in the flower streets of Corona del Mar, they opted not to skimp on the amenities. “We wanted this house to have the features of a resort,” says Ron. “So we designed it to have a pool on the roof, five patios, a spa, a gym, water walls in the courtyard, fire-pits and steam showers.”
To bring that five-star level of luxury to their newly constructed home, the couple enlisted Orange County’s top talent, including our very own rock star design consultant Richard Bustos, who worked alongside interior designer Trish Steel and Patterson Custom Homes as well as Brandon Architects. Together the team created a 4,500 square-foot, five-bedroom, seven-and-a-half-bathroom contemporary house where R&R get top billing in almost every room. Two stories tall and with lots of open spaces, it manages to feel spacious despite its narrow location. And from its third floor patio, it boasts panoramic ocean views.
“Overall we wanted this to be contemporary, but we also wanted it to feel warm,” says Ron. Key to creating that look was Richard, who selected the primary pieces from our extensive portfolio of top-quality furnishings. Richard also focused on clean lines and neutral colors to achieve the couple’s modern aesthetic, while allowing both the home’s gorgeous views and Kathy’s art to take center stage.
As for that mahogany-lined elevator? “It’s a requirement,” states Ron. “With three levels, and lots of entertaining, we need that elevator for keeping the bar stocked up at the cabana, and for our big barbecue parties.” He adds, “my wife wears high heels a lot of the time, so riding the elevator instead of taking the stairs makes life that much better for her.”
 Carley M Design Studio
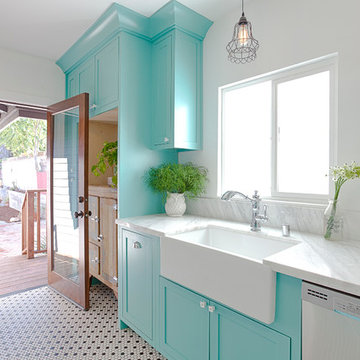
Thorough rehab of a charming 1920's craftsman bungalow in Highland Park, featuring bright, spacious kitchen with modern appliances, and delightful bursts of color
Photography by Eric Charles.
 Simply Baths & Kitchens

This small house needed a major kitchen upgrade, but one that would do double-duty for the homeowner. Without the square footage in the home for a true laundry room, the stacked washer and dryer had been crammed into a narrow hall adjoining the kitchen. Opening up the two spaces to each other meant a more spacious kitchen, but it also meant that the laundry machines needed to be housed and hidden within the kitchen. To make the space work for both purposes, the stacked washer and dryer are concealed behind cabinet doors but are near the bar-height table. The table can now serve as both a dining area and a place for folding when needed. However, the best thing about this remodel is that all of this function is not to the detriment of style. Gorgeous beaded-inset cabinetry in a rustic, glazed finish is just as warm and inviting as the newly re-faced fireplace.


 Spaces Renewed
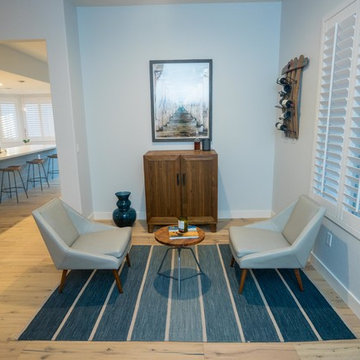
A traditional house transformed into a modern home. This fixer-upper had a total makeover with a new staircase, bathrooms, floors, and and a spacious kitchen. The home was redesigned to make the kitchen the focal point of the home. This was achieved by tearing down walls and adding a kitchen island, creating a more spacious kitchen with bar seating. The kitchen island has a blue shiplap accent matching the blue subway tile backsplash, thus creating a warm yet modern look.
 Karr Bick Kitchen and Bath

Example of a mid-sized transitional marble floor bathroom design in St Louis with gray cabinets, white walls, an undermount sink, quartz countertops, white countertops and shaker cabinets
 Jennifer Wang Interiors
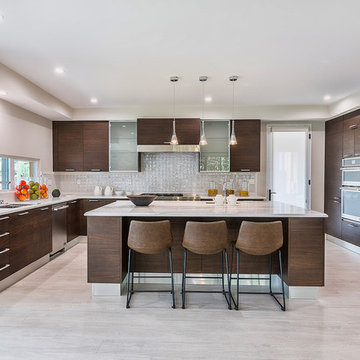
Inspiration for a contemporary u-shaped eat-in kitchen remodel in Los Angeles with flat-panel cabinets, medium tone wood cabinets and an island
 Leicht Westchester-Greenwich
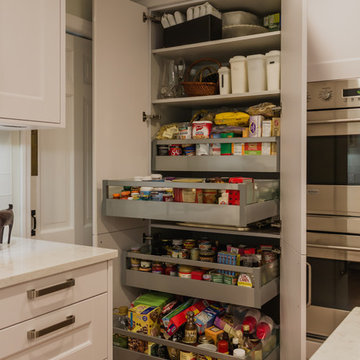
Spacious Pantry with pull out and shelves.
Mid-sized trendy l-shaped medium tone wood floor eat-in kitchen photo in New York with an undermount sink, beaded inset cabinets, white cabinets, quartz countertops, white backsplash, glass tile backsplash, stainless steel appliances and an island
Mid-sized trendy l-shaped medium tone wood floor eat-in kitchen photo in New York with an undermount sink, beaded inset cabinets, white cabinets, quartz countertops, white backsplash, glass tile backsplash, stainless steel appliances and an island
 Classic Home Improvements

This large kitchen remodel expansion included removing a wall to create a larger space and added vaulted ceiling to make this room even more spacious. This kitchen was once an enclosed u-shape kitchen and now with the added space a large island was added and a wall of cabinets for additional space. Gorgeous granite was installed along with Thermador stainless steel appliances. Scott Basile, Basile Photography. www.choosechi.com
 Element Home Builders
4 beds 5 baths 4,447 sqft

RARE FIND! NEW HIGH-TECH, LAKE FRONT CONSTRUCTION ON HIGHLY DESIRABLE WINDERMERE CHAIN OF LAKES. This unique home site offers the opportunity to enjoy lakefront living on a private cove with the beauty and ambiance of a classic "Old Florida" home. With 150 feet of lake frontage, this is a very private lot with spacious grounds, gorgeous landscaping, and mature oaks. This acre plus parcel offers the beauty of the Butler Chain, no HOA, and turn key convenience. High-tech smart house amenities and the designer furnishings are included. Natural light defines the family area featuring wide plank hickory hardwood flooring, gas fireplace, tongue and groove ceilings, and a rear wall of disappearing glass opening to the covered lanai. The gourmet kitchen features a Wolf cooktop, Sub-Zero refrigerator, and Bosch dishwasher, exotic granite counter tops, a walk in pantry, and custom built cabinetry. The office features wood beamed ceilings. With an emphasis on Florida living the large covered lanai with summer kitchen, complete with Viking grill, fridge, and stone gas fireplace, overlook the sparkling salt system pool and cascading spa with sparkling lake views and dock with lift. The private master suite and luxurious master bath include granite vanities, a vessel tub, and walk in shower. Energy saving and organic with 6-zone HVAC system and Nest thermostats, low E double paned windows, tankless hot water heaters, spray foam insulation, whole house generator, and security with cameras. Property can be gated.

Sponsored
Delaware, OH

Buckeye Basements, Inc.
Central Ohio's Basement Finishing ExpertsBest Of Houzz '13-'21
 Performance Kitchens & Home
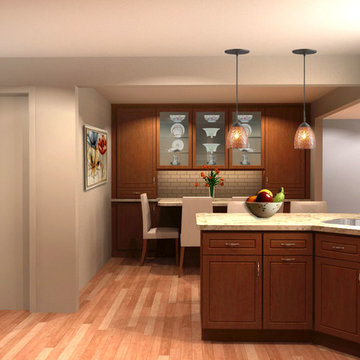
Eat-in kitchen - mid-sized transitional u-shaped ceramic tile eat-in kitchen idea in Philadelphia with an undermount sink, recessed-panel cabinets, granite countertops, beige backsplash, glass tile backsplash and stainless steel appliances
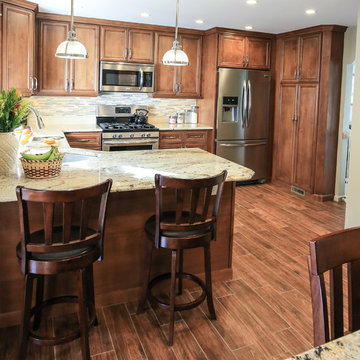 Performance Kitchens & Home
Eat-in kitchen - mid-sized transitional u-shaped ceramic tile eat-in kitchen idea in Philadelphia with an undermount sink, recessed-panel cabinets, granite countertops, beige backsplash, glass tile backsplash and stainless steel appliances
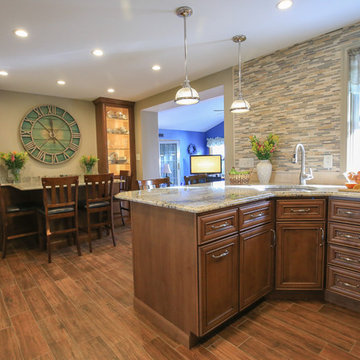 Performance Kitchens & Home
Eat-in kitchen - mid-sized transitional u-shaped ceramic tile eat-in kitchen idea in Philadelphia with an undermount sink, recessed-panel cabinets, granite countertops, beige backsplash, glass tile backsplash and stainless steel appliances
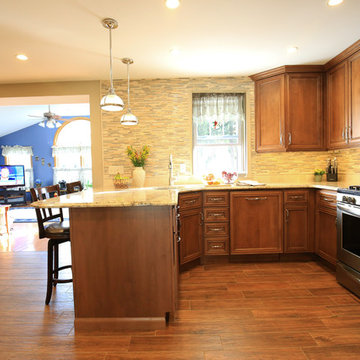 Performance Kitchens & Home
Eat-in kitchen - mid-sized transitional u-shaped ceramic tile eat-in kitchen idea in Philadelphia with an undermount sink, recessed-panel cabinets, granite countertops, beige backsplash, glass tile backsplash and stainless steel appliances

Sponsored
Westerville, OH

Custom Home Works
Franklin County's Award-Winning Design, Build and Remodeling Expert
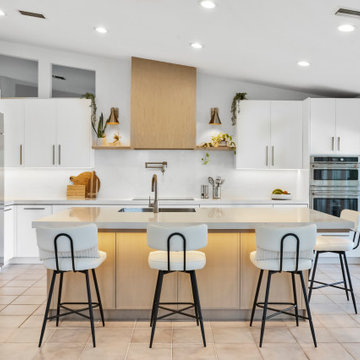
 OC Architectural Woodwork
A wide-angle view of this transitional kitchen in Weston, featuring a spacious island with bar seating. The white cabinetry paired with wood accents creates a welcoming and functional space, perfect for both cooking and entertaining.
 Disaster Response, Inc.
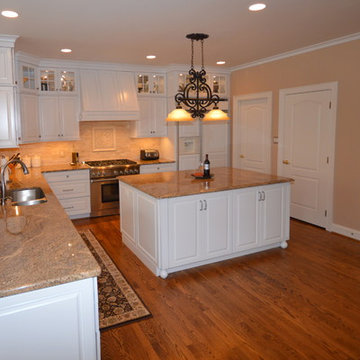
This family in Landsdowne, VA wanted to redesign their kitchen to be more contemporary and open. We built an island with a large granite counter because they liked to bake and make homemade pizza, and needed a lot of space. This is the perfect kitchen design for them.
 Lang's Kitchen & Bath

This spacious kitchen design in Yardley is a bright, open plan space bathed in natural light from the large windows, doors, and skylights. The white perimeter cabinets from Koch and Company are complemented by handmade subway tile and MSI Surfaces Calcatta Venice quartz countertop. The white color scheme is beautifully contrasted by blue island cabinetry with a bi-level countertop and barstool seating. The island also includes a Task Lighting angled power strip, a narrow wine refrigerator, and a white Blanco Siligranit apron front sink with a Riobel Edge faucet and chrome soap dispenser. The kitchen cabinets are accented by Top Knobs Lydia style pulls in chrome. Bosch stainless appliances feature throughout the kitchen, including a microwave drawer and a Bosch stainless chimney hood. Dark hardwood flooring from Meridian brings depth to the style. The natural lighting is complemented by pendant lights from Wage Lighting, undercabinet lighting, and upper glass front cabinets with in cabinet lighting.
85