
Search results for "Spacious kitchen" in Home Design Ideas
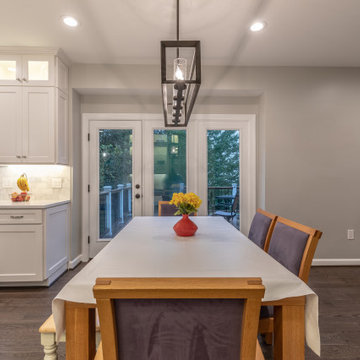
 Michael Nash Design, Build & Homes
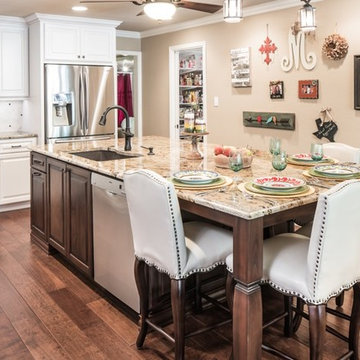
Example of a large trendy light wood floor and beige floor eat-in kitchen design in DC Metro with a farmhouse sink, flat-panel cabinets, white cabinets, granite countertops, white backsplash, ceramic backsplash, stainless steel appliances, an island and white countertops
 Michael Nash Design, Build & Homes
Eat-in kitchen - large contemporary light wood floor and beige floor eat-in kitchen idea in DC Metro with a farmhouse sink, flat-panel cabinets, white cabinets, granite countertops, white backsplash, ceramic backsplash, stainless steel appliances, an island and white countertops
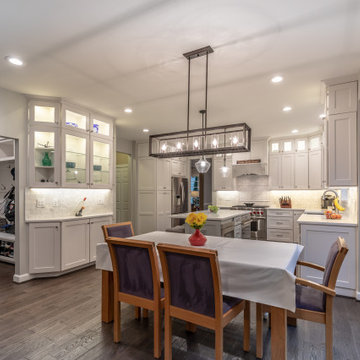 Michael Nash Design, Build & Homes
Eat-in kitchen - large contemporary light wood floor and beige floor eat-in kitchen idea in DC Metro with a farmhouse sink, flat-panel cabinets, white cabinets, granite countertops, white backsplash, ceramic backsplash, stainless steel appliances, an island and white countertops
Find the right local pro for your project
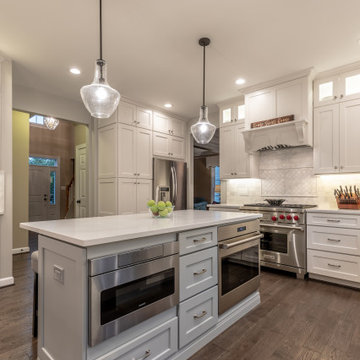 Michael Nash Design, Build & Homes
Eat-in kitchen - large contemporary light wood floor and beige floor eat-in kitchen idea in DC Metro with a farmhouse sink, flat-panel cabinets, white cabinets, granite countertops, white backsplash, ceramic backsplash, stainless steel appliances, an island and white countertops
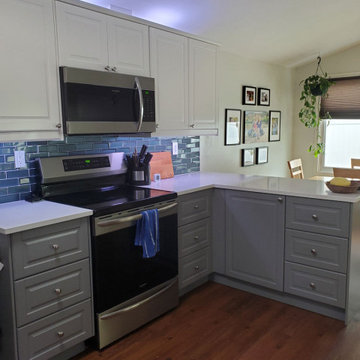
 INSPIRED KITCHEN DESIGN
According to Liz, the biggest obstacle was coming up with a layout that worked to meet her design wish list.
She explains: “The refrigerator used to open up next to the column. The area between the fridge and the column was the primary traffic pattern from the kitchen to the living room. When the fridge door was opened it would block that access path entirely.”
This also limited the style of refrigerator that would fit the space. For instance, a French Door refrigerator with freezer wasn’t an option because the freezer drawer wouldn’t open all the way. This is another reason she opted to keep her existing Whirlpool refrigerator.
“Correcting this traffic pattern was a big challenge for me,” she adds. “I actually spent years trying to figure out how to correct it. Plus, because the column was just sitting out in the middle of the room, it was very disconnected and detracted from the rest of the space.”
She adds that previously all of the counter space were literally swaths of counter every two feet or so. Not very conducive to food prep or work flow!
To remedy this, Liz had added an island cart years ago in the hopes of creating more space. However like the column, that too began to feel disconnected and not cohesive.
She explains: “We had to walk around it to get from the fridge to the pantry, oven, and stove. The pantry was also on the opposite side of the kitchen from the fridge and made meal preparation cumbersome.”
With IKD’s help, the solution presented itself.
She explains: “By moving the pantry next to the fridge and extending the corner and adding the peninsula, we gained large areas of counter space as well as correcting the cumbersome traffic pattern. Baking and meal prep is now so efficient! All of the food is right next to each other. We have dedicated baking and prep areas, and a dedicated cooking area. Previously all of the food, prep, and cooking was all broken up throughout the space.”
“As for installation, the only issue was that I gave an incorrect dimension to IKD on the location of the window over the sink. I ended up needing to get different dimension cabinets on both sides of the sink and window. Thankfully I noticed this at the very beginning and we were able to recover really easily from the mistake,” she concludes.
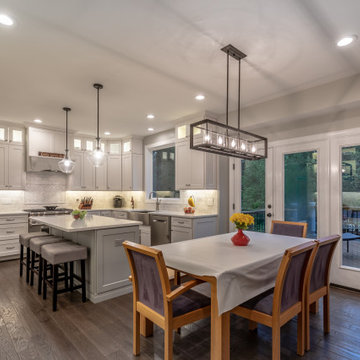 Michael Nash Design, Build & Homes
Inspiration for a large contemporary light wood floor and beige floor eat-in kitchen remodel in DC Metro with a farmhouse sink, flat-panel cabinets, white cabinets, granite countertops, white backsplash, ceramic backsplash, stainless steel appliances, an island and white countertops
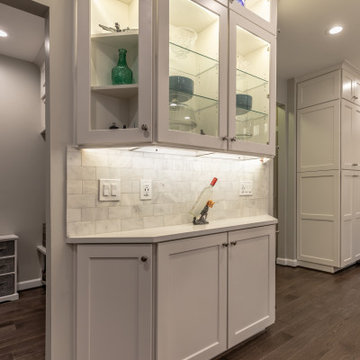 Michael Nash Design, Build & Homes
Inspiration for a large contemporary light wood floor and beige floor eat-in kitchen remodel in DC Metro with a farmhouse sink, flat-panel cabinets, white cabinets, granite countertops, white backsplash, ceramic backsplash, stainless steel appliances, an island and white countertops

Sponsored
Westerville, OH

Custom Home Works
Franklin County's Award-Winning Design, Build and Remodeling Expert
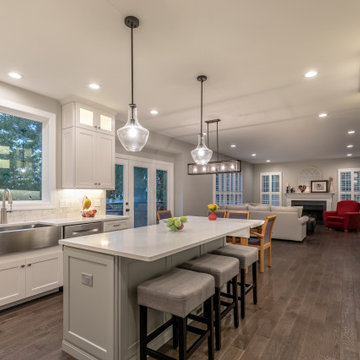 Michael Nash Design, Build & Homes
Inspiration for a large contemporary light wood floor and beige floor eat-in kitchen remodel in DC Metro with a farmhouse sink, flat-panel cabinets, white cabinets, granite countertops, white backsplash, ceramic backsplash, stainless steel appliances, an island and white countertops
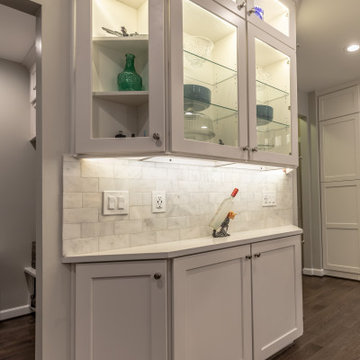 Michael Nash Design, Build & Homes
Inspiration for a large contemporary light wood floor and beige floor eat-in kitchen remodel in DC Metro with a farmhouse sink, flat-panel cabinets, white cabinets, granite countertops, white backsplash, ceramic backsplash, stainless steel appliances, an island and white countertops
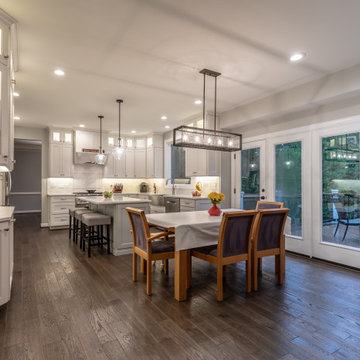 Michael Nash Design, Build & Homes
Example of a large trendy light wood floor and beige floor eat-in kitchen design in DC Metro with a farmhouse sink, flat-panel cabinets, white cabinets, granite countertops, white backsplash, ceramic backsplash, stainless steel appliances, an island and white countertops
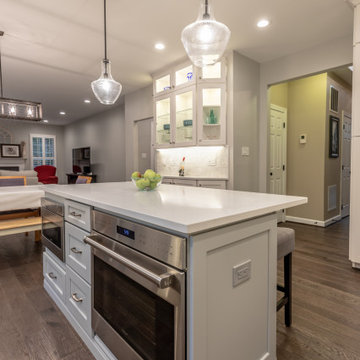 Michael Nash Design, Build & Homes
Example of a large trendy light wood floor and beige floor eat-in kitchen design in DC Metro with a farmhouse sink, flat-panel cabinets, white cabinets, granite countertops, white backsplash, ceramic backsplash, stainless steel appliances, an island and white countertops

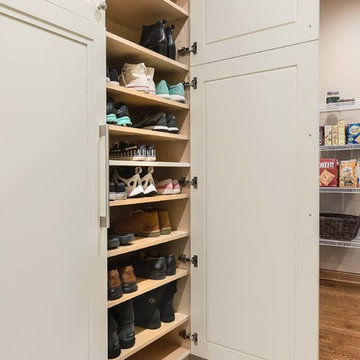
 Silent Rivers Design+Build
This family of six enjoys the large cabinet for storing all of their shoes.
Hallway - traditional hallway idea in Other
Hallway - traditional hallway idea in Other


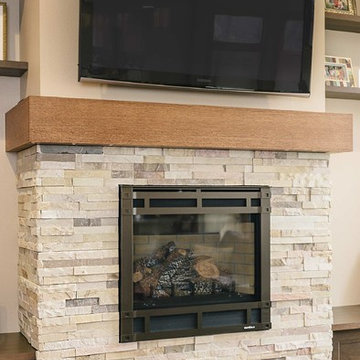 Silent Rivers Design+Build
Close-up of this intricate stone hearth.
Elegant family room photo in Other
Elegant family room photo in Other
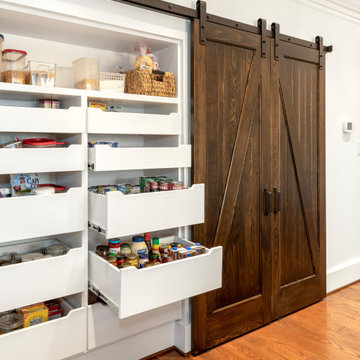

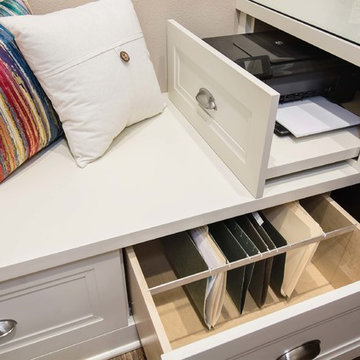 Silent Rivers Design+Build
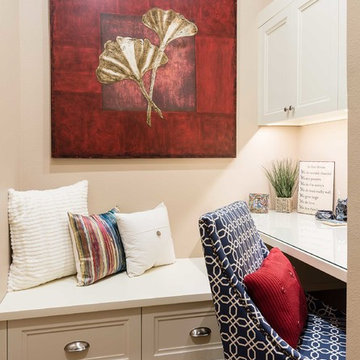
The pull-out drawer conceals a printer and the drawers below the bench can hold files and paperwork.
Home office - traditional home office idea in Other
Home office - traditional home office idea in Other

 Silent Rivers Design+Build
We carved out a small amount of space so we could include an office nook.
Elegant home office photo in Other
Elegant home office photo in Other

87