
Search results for "Spacious kitchen" in Home Design Ideas


Find the right local pro for your project
 Atelier 616 Interiors, LLC
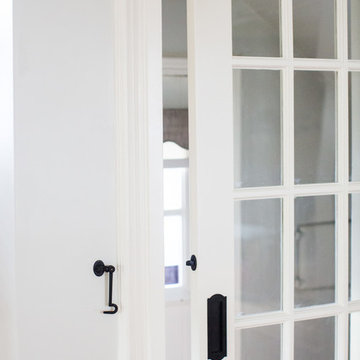
Baby-proofing can be beautiful. By adding a french door and placing it on a barn-door style track, we were able to keep the basement and the side door off-limits without absorbing precious floor place. A cornice, in the same style and hue as the cabinetry, disguises the track.
Photography by Cynthia Chung

 Meek's Lumber & Hardware
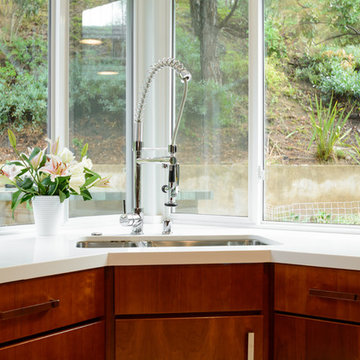
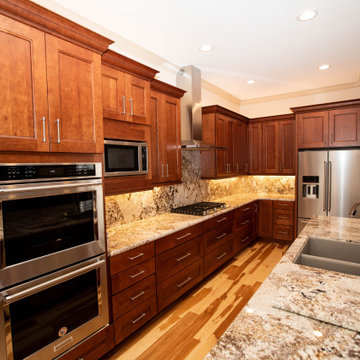
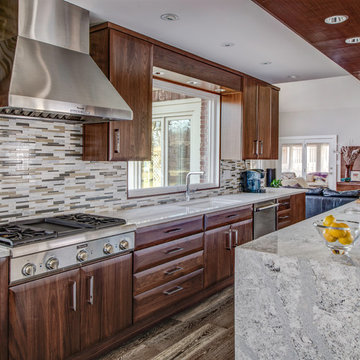
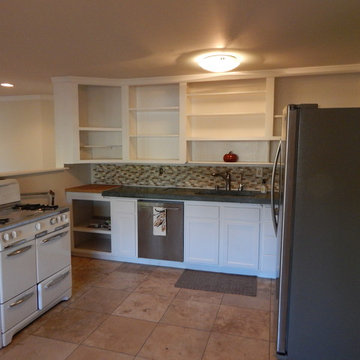
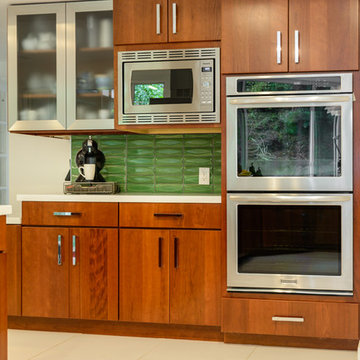
Open concept kitchen - huge modern medium tone wood floor and brown floor open concept kitchen idea in Sacramento with a double-bowl sink, recessed-panel cabinets, dark wood cabinets, multicolored backsplash, stainless steel appliances, an island and multicolored countertops

Sponsored
Columbus, OH
Free consultation for landscape design!

Peabody Landscape Group
Franklin County's Reliable Landscape Design & Contracting




Sponsored
Fredericksburg, OH

High Point Cabinets
Columbus' Experienced Custom Cabinet Builder | 4x Best of Houzz Winner

 Casa Design LLC
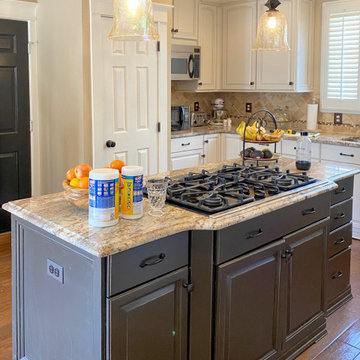
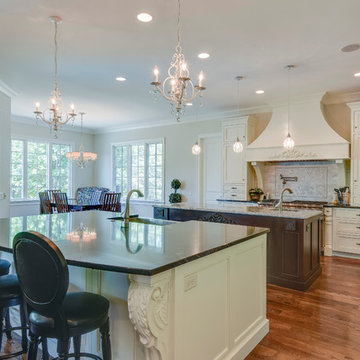
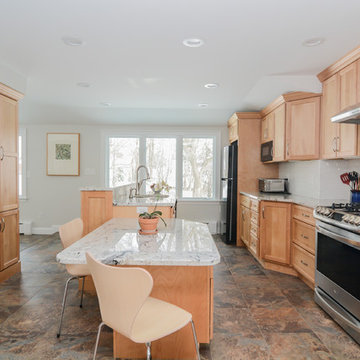
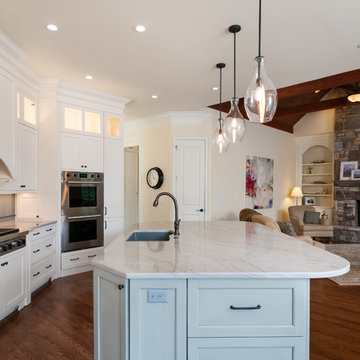
Inspiration for a large timeless u-shaped dark wood floor and brown floor open concept kitchen remodel in New York with an undermount sink, beaded inset cabinets, white cabinets, soapstone countertops, beige backsplash, ceramic backsplash, stainless steel appliances, an island and black countertops

Sponsored
Sunbury, OH

J.Holderby - Renovations
Franklin County's Leading General Contractors - 2X Best of Houzz!
 Susan Brook Interiors
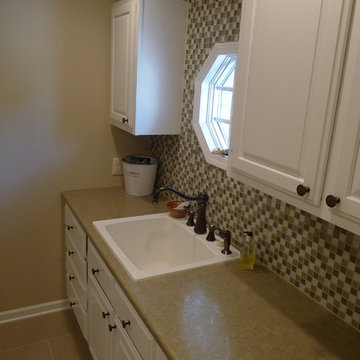
This laundry was part of a full first floor remodel. You can see the before picture of this space and see that the room is slightly split, as we added a powder room that is entered from the garage as it used from the outdoor pool area. We re-used some of the original kitchen cabinetry and had them painted. New lighting, mosaic tile, porcelain floor and plenty of storage give a new life to this space.


80