
Search results for "Spacious kitchen" in Home Design Ideas

 HighCraft Builders
Example of a transitional open concept kitchen design in Denver with shaker cabinets, light wood cabinets, beige backsplash, subway tile backsplash and colored appliances

 Sofia Joelsson Design
kitchen
Sofia Joelsson Design
Example of a mid-sized trendy u-shaped dark wood floor kitchen design in New York with flat-panel cabinets, marble countertops, stainless steel appliances, an island, an undermount sink, dark wood cabinets and metallic backsplash
Example of a mid-sized trendy u-shaped dark wood floor kitchen design in New York with flat-panel cabinets, marble countertops, stainless steel appliances, an island, an undermount sink, dark wood cabinets and metallic backsplash
 Everything Home

Our studio designed this luxury home by incorporating the house's sprawling golf course views. This resort-like home features three stunning bedrooms, a luxurious master bath with a freestanding tub, a spacious kitchen, a stylish formal living room, a cozy family living room, and an elegant home bar.
We chose a neutral palette throughout the home to amplify the bright, airy appeal of the home. The bedrooms are all about elegance and comfort, with soft furnishings and beautiful accessories. We added a grey accent wall with geometric details in the bar area to create a sleek, stylish look. The attractive backsplash creates an interesting focal point in the kitchen area and beautifully complements the gorgeous countertops. Stunning lighting, striking artwork, and classy decor make this lovely home look sophisticated, cozy, and luxurious.
---
Project completed by Wendy Langston's Everything Home interior design firm, which serves Carmel, Zionsville, Fishers, Westfield, Noblesville, and Indianapolis.
For more about Everything Home, see here: https://everythinghomedesigns.com/
To learn more about this project, see here:
https://everythinghomedesigns.com/portfolio/modern-resort-living/
Find the right local pro for your project
 Nar Design Group
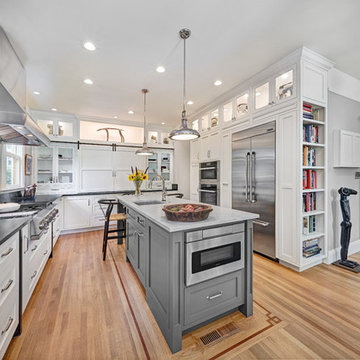
Built in 1915, this classic craftsman style home is located in the Capitol Mansions Historic District. When the time came to remodel, the homeowners wanted to continue to celebrate its history by keeping with the craftsman style but elevating the kitchen’s function to include the latest in quality cabinetry and modern appliances.
The new spacious kitchen (and adjacent walk-in pantry) provides the perfect environment for a couple who loves to cook and entertain. White perimeter cabinets and dark soapstone counters make a timeless and classic color palette. Designed to have a more furniture-like feel, the large island has seating on one end and is finished in an historically inspired warm grey paint color. The vertical stone “legs” on either side of the gas range-top highlight the cooking area and add custom detail within the long run of cabinets. Wide barn doors designed to match the cabinet inset door style slide open to reveal a spacious appliance garage, and close when the kitchen goes into entertainer mode. Finishing touches such as the brushed nickel pendants add period style over the island.
A bookcase anchors the corner between the kitchen and breakfast area providing convenient access for frequently referenced cookbooks from either location.
Just around the corner from the kitchen, a large walk-in butler’s pantry in cheerful yellow provides even more counter space and storage ability. Complete with an undercounter wine refrigerator, a deep prep sink, and upper storage at a glance, it’s any chef’s happy place.
Photo credit: Fred Donham of Photographerlink
 HTZ Construction

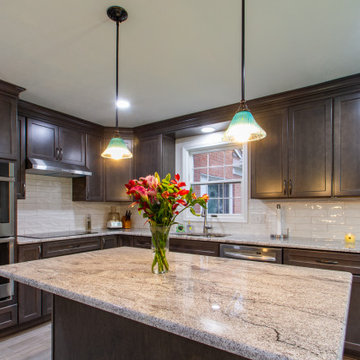
We removed soffits and reworked this kitchen from a dated and closed off U shape into an open dine in kitchen space. We removed the spindles and half wall that divided the dining space from the living room and put in cabinets and granite counter for a built in buffet. We removed a hallway closet to give more space for the kitchen. We added a bar sink, counter and cabinetry in by the dining table and created the feeling of a spacious kitchen space that is perfect for entertaining. Updated flooring and lighting throughout the space make this kitchen feel bright and inviting.
 HTZ Construction
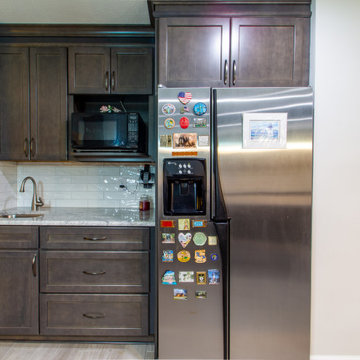
We removed soffits and reworked this kitchen from a dated and closed off U shape into an open dine in kitchen space. We removed the spindles and half wall that divided the dining space from the living room and put in cabinets and granite counter for a built in buffet. We removed a hallway closet to give more space for the kitchen. We added a bar sink, counter and cabinetry in by the dining table and created the feeling of a spacious kitchen space that is perfect for entertaining. Updated flooring and lighting throughout the space make this kitchen feel bright and inviting.
 HTZ Construction
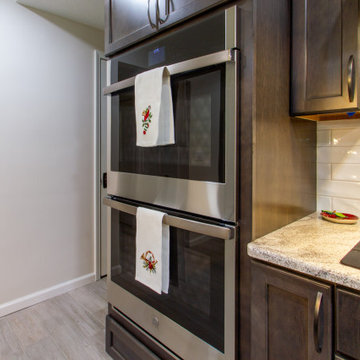
We removed soffits and reworked this kitchen from a dated and closed off U shape into an open dine in kitchen space. We removed the spindles and half wall that divided the dining space from the living room and put in cabinets and granite counter for a built in buffet. We removed a hallway closet to give more space for the kitchen. We added a bar sink, counter and cabinetry in by the dining table and created the feeling of a spacious kitchen space that is perfect for entertaining. Updated flooring and lighting throughout the space make this kitchen feel bright and inviting.


 HTZ Construction
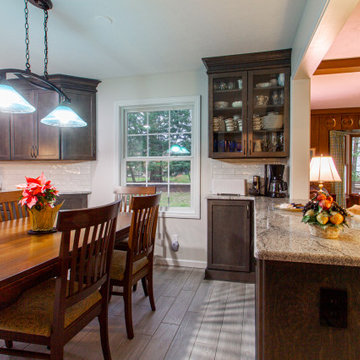
We removed soffits and reworked this kitchen from a dated and closed off U shape into an open dine in kitchen space. We removed the spindles and half wall that divided the dining space from the living room and put in cabinets and granite counter for a built in buffet. We removed a hallway closet to give more space for the kitchen. We added a bar sink, counter and cabinetry in by the dining table and created the feeling of a spacious kitchen space that is perfect for entertaining. Updated flooring and lighting throughout the space make this kitchen feel bright and inviting.
 HTZ Construction

We removed soffits and reworked this kitchen from a dated and closed off U shape into an open dine in kitchen space. We removed the spindles and half wall that divided the dining space from the living room and put in cabinets and granite counter for a built in buffet. We removed a hallway closet to give more space for the kitchen. We added a bar sink, counter and cabinetry in by the dining table and created the feeling of a spacious kitchen space that is perfect for entertaining. Updated flooring and lighting throughout the space make this kitchen feel bright and inviting.
 HTZ Construction
We removed soffits and reworked this kitchen from a dated and closed off U shape into an open dine in kitchen space. We removed the spindles and half wall that divided the dining space from the living room and put in cabinets and granite counter for a built in buffet. We removed a hallway closet to give more space for the kitchen. We added a bar sink, counter and cabinetry in by the dining table and created the feeling of a spacious kitchen space that is perfect for entertaining. Updated flooring and lighting throughout the space make this kitchen feel bright and inviting.
 HTZ Construction
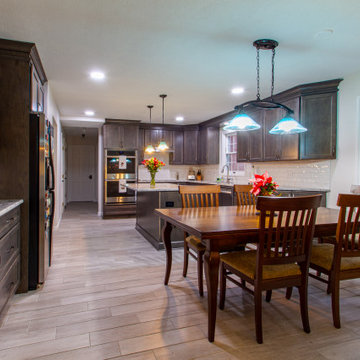
We removed soffits and reworked this kitchen from a dated and closed off U shape into an open dine in kitchen space. We removed the spindles and half wall that divided the dining space from the living room and put in cabinets and granite counter for a built in buffet. We removed a hallway closet to give more space for the kitchen. We added a bar sink, counter and cabinetry in by the dining table and created the feeling of a spacious kitchen space that is perfect for entertaining. Updated flooring and lighting throughout the space make this kitchen feel bright and inviting.
 RAJ Kitchen and Bath, LLC
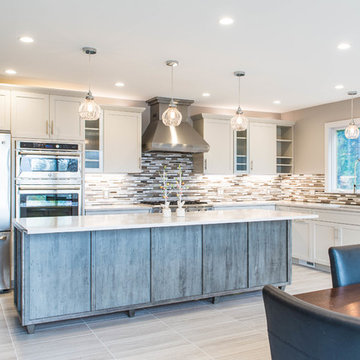
There were a few difficulties in making this kitchen any better than how it was. There was a separate staircase that had access to the second floor which was located in the kitchen. This left just enough room to push the dining room to one side. Then, there was the porch. A really nice panoramic view of the back, but was somehow under-used by the family during the summer months. Then, it was the size of the kitchen. It simply was way too small for a growing family, and while it had a peninsular in place, the flow just didn’t work. I remember watching them one day demonstrating how awkward it was using the kitchen. We got it! We had our marching orders to go and figure out how to make this kitchen work for this family.
Everything in the room was fair play. The design was done to make the kitchen very open. For a few ideas, we incorporated the porch in the kitchen by using the nana wall idea but it ended up being too cost prohibitive to do so. We then decided to do a permanent fix by using a commercial glass wall application. Once we figured that out, we moved back inside and removed the staircase. This gave us two added benefits. One allowed us to really reconfigure the kitchen and the other opened up the second floor for a huge built in closet system.
We relocated the windows, added a fire place with a built In TV above. From there, it was onto the kitchen itself which contained a huge Island with seating, large kitchen sink and built in appliances which was set up in a way to take advantage of the new layout. We re-positioned the kitchen facing the beautiful views outside rather than looking towards a wall. Now, when you enter the house up the entry stairs, the kitchen now draws you into the magnificent new open space. This is now setup for entertaining, relaxation, hanging out and most of all, preparing meals in a room where you only have to leave if you want to.
This one was all about the design. Design was what made this space. Setting this space up for success was crucial, and this kitchen is a great example of how design can cover a multitude of sins in Kitchen designs.
… Just close your eyes for a second and imagine waking up one winter morning and having a cup of coffee and watching the snow fall through those huge windows, leaning up against those 3D feature walls while watching the kids sitting around the table enjoying those warm radiant heated floors in this spacious kitchen…..
 Built Tough Construction of North Georgia
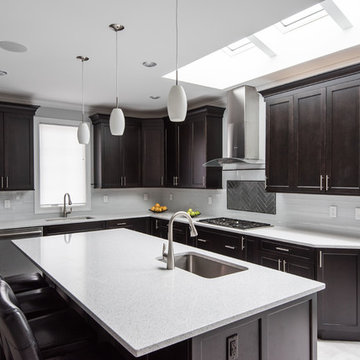
Design Services Provided - Architect was asked to convert this 1950's Split Level Style home into a Traditional Style home with a 2-story height grand entry foyer. The new design includes modern amenities such as a large 'Open Plan' kitchen, a family room, a home office, an oversized garage, spacious bedrooms with large closets, a second floor laundry room and a private master bedroom suite for the owners that includes two walk-in closets and a grand master bathroom with a vaulted ceiling. The Architect presented the new design using Professional 3D Design Software. This approach allowed the Owners to clearly understand the proposed design and secondly, it was beneficial to the Contractors who prepared Preliminary Cost Estimates. The construction duration was nine months and the project was completed in September 2015. The client is thrilled with the end results! We established a wonderful working relationship and a lifetime friendship. I am truly thankful for this opportunity to design this home and work with this client!


 Abundance Organizing
Kieran Wagner (www.kieranwagner.com)

Kitchen pantry - mid-sized contemporary kitchen pantry idea in Richmond with open cabinets and white cabinets
Kitchen pantry - mid-sized contemporary kitchen pantry idea in Richmond with open cabinets and white cabinets
 Sojo Design Ltd
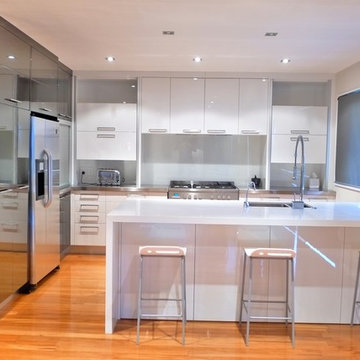
Inspiration for a mid-sized modern l-shaped medium tone wood floor kitchen remodel in Auckland with a double-bowl sink, flat-panel cabinets, white backsplash, glass sheet backsplash, stainless steel appliances and a peninsula

 Ben saroussi Shoval
A sleek and sophisticated kitchen design that epitomizes urban luxury. The expansive kitchen island, topped with a polished marble countertop, stands as a statement piece, offering a spacious area for meal preparation and casual dining. Above, elegant gold-trimmed pendant lights add a touch of opulence and warmth to the modern aesthetic. The deep blue cabinetry contrasts strikingly against the marble backsplash, creating a bold, yet harmonious palette. The open shelving features a curated display of kitchenware, integrating functionality with decorative appeal. This culinary space is not just a testament to contemporary design but a celebration of refined taste and architectural detail, seamlessly blending into the living area to create an inviting, open-plan living space.

 Everything Home
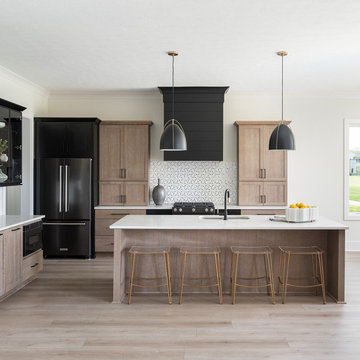
Our studio designed this luxury home by incorporating the house's sprawling golf course views. This resort-like home features three stunning bedrooms, a luxurious master bath with a freestanding tub, a spacious kitchen, a stylish formal living room, a cozy family living room, and an elegant home bar.
We chose a neutral palette throughout the home to amplify the bright, airy appeal of the home. The bedrooms are all about elegance and comfort, with soft furnishings and beautiful accessories. We added a grey accent wall with geometric details in the bar area to create a sleek, stylish look. The attractive backsplash creates an interesting focal point in the kitchen area and beautifully complements the gorgeous countertops. Stunning lighting, striking artwork, and classy decor make this lovely home look sophisticated, cozy, and luxurious.
---
Project completed by Wendy Langston's Everything Home interior design firm, which serves Carmel, Zionsville, Fishers, Westfield, Noblesville, and Indianapolis.
For more about Everything Home, see here: https://everythinghomedesigns.com/
To learn more about this project, see here:
https://everythinghomedesigns.com/portfolio/modern-resort-living/
 Gilmans Kitchens and Baths
Treve Johnson Photography
Dura Supreme Cabinets
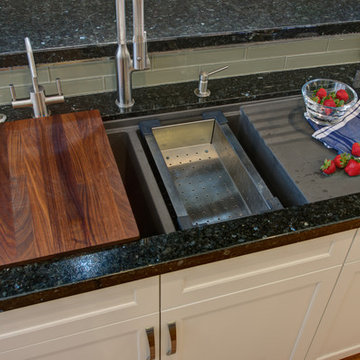
Large transitional u-shaped medium tone wood floor eat-in kitchen photo in San Francisco with an undermount sink, shaker cabinets, white cabinets, granite countertops, gray backsplash, glass tile backsplash, stainless steel appliances and an island
Large transitional u-shaped medium tone wood floor eat-in kitchen photo in San Francisco with an undermount sink, shaker cabinets, white cabinets, granite countertops, gray backsplash, glass tile backsplash, stainless steel appliances and an island
 Mike Taylor Bespoke Kitchens
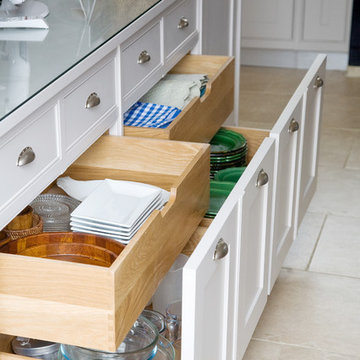
A view of Mary Berry's kitchen designed by Mike Taylor Bespoke Kitchens. From the warmly toned wood of the dining table, through the uniquely designed and handcrafted island to the placement of the traditional Aga range, the room radiates a homely yet professional, comfortable yet practical, welcome.
Photos by Fraser Marr
91