
Search results for "Spacious kitchen" in Home Design Ideas
 Kitchen Solvers of Spring Hill
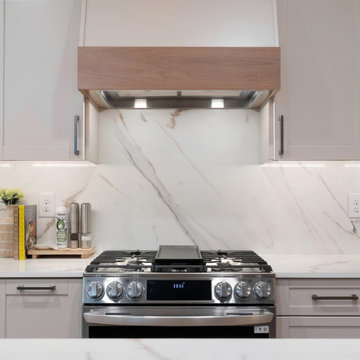
After experiencing the less detailed approach from other contractors, these homeowners jumped at the chance to partner with the very detailed nature of our approach with clients. After expressing they didn’t think there was room for an island with seating and create more usable space, we set our samples down and said, “hold my beer”. We put our heads together and figured out just the right wall modifications and corner clips to not only give them an island with seating, a really cool dry bar area, a more efficient laundry room, but we gave them a spacious and elegant new kitchen! We assisted in helping select the perfect floor throughout the house to ensure a perfect pairing of cabinet colors. A few changes to the plan ended up leading them to take the countertop material up the backsplash and create a new windowsill. All the storage solutions addressed every frustration of the old kitchen and now each member of the family adores being in their new, beautiful and efficient spaces!
 Kitchen Solvers of Spring Hill
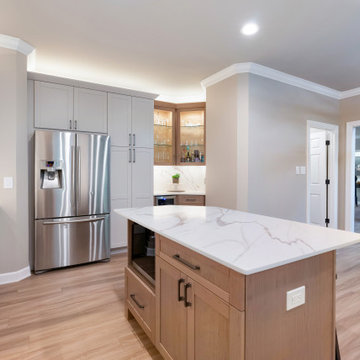
After experiencing the less detailed approach from other contractors, these homeowners jumped at the chance to partner with the very detailed nature of our approach with clients. After expressing they didn’t think there was room for an island with seating and create more usable space, we set our samples down and said, “hold my beer”. We put our heads together and figured out just the right wall modifications and corner clips to not only give them an island with seating, a really cool dry bar area, a more efficient laundry room, but we gave them a spacious and elegant new kitchen! We assisted in helping select the perfect floor throughout the house to ensure a perfect pairing of cabinet colors. A few changes to the plan ended up leading them to take the countertop material up the backsplash and create a new windowsill. All the storage solutions addressed every frustration of the old kitchen and now each member of the family adores being in their new, beautiful and efficient spaces!
 Kitchen Solvers of Spring Hill
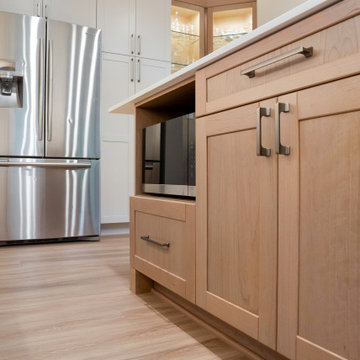
After experiencing the less detailed approach from other contractors, these homeowners jumped at the chance to partner with the very detailed nature of our approach with clients. After expressing they didn’t think there was room for an island with seating and create more usable space, we set our samples down and said, “hold my beer”. We put our heads together and figured out just the right wall modifications and corner clips to not only give them an island with seating, a really cool dry bar area, a more efficient laundry room, but we gave them a spacious and elegant new kitchen! We assisted in helping select the perfect floor throughout the house to ensure a perfect pairing of cabinet colors. A few changes to the plan ended up leading them to take the countertop material up the backsplash and create a new windowsill. All the storage solutions addressed every frustration of the old kitchen and now each member of the family adores being in their new, beautiful and efficient spaces!
Find the right local pro for your project
 KBR Kitchen & Bath
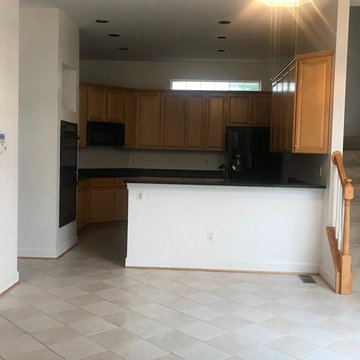
Before
Example of a large minimalist u-shaped porcelain tile and white floor eat-in kitchen design in DC Metro with an undermount sink, flat-panel cabinets, white cabinets, quartzite countertops, multicolored backsplash, subway tile backsplash, stainless steel appliances, an island and multicolored countertops
Example of a large minimalist u-shaped porcelain tile and white floor eat-in kitchen design in DC Metro with an undermount sink, flat-panel cabinets, white cabinets, quartzite countertops, multicolored backsplash, subway tile backsplash, stainless steel appliances, an island and multicolored countertops
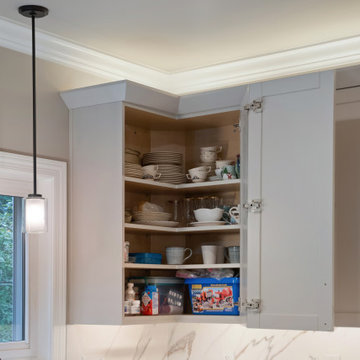 Kitchen Solvers of Spring Hill
After experiencing the less detailed approach from other contractors, these homeowners jumped at the chance to partner with the very detailed nature of our approach with clients. After expressing they didn’t think there was room for an island with seating and create more usable space, we set our samples down and said, “hold my beer”. We put our heads together and figured out just the right wall modifications and corner clips to not only give them an island with seating, a really cool dry bar area, a more efficient laundry room, but we gave them a spacious and elegant new kitchen! We assisted in helping select the perfect floor throughout the house to ensure a perfect pairing of cabinet colors. A few changes to the plan ended up leading them to take the countertop material up the backsplash and create a new windowsill. All the storage solutions addressed every frustration of the old kitchen and now each member of the family adores being in their new, beautiful and efficient spaces!
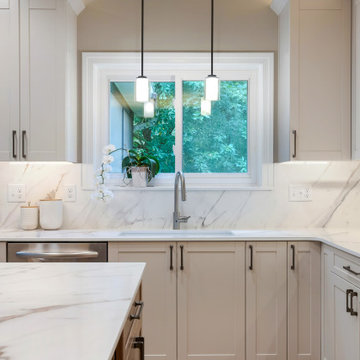 Kitchen Solvers of Spring Hill
After experiencing the less detailed approach from other contractors, these homeowners jumped at the chance to partner with the very detailed nature of our approach with clients. After expressing they didn’t think there was room for an island with seating and create more usable space, we set our samples down and said, “hold my beer”. We put our heads together and figured out just the right wall modifications and corner clips to not only give them an island with seating, a really cool dry bar area, a more efficient laundry room, but we gave them a spacious and elegant new kitchen! We assisted in helping select the perfect floor throughout the house to ensure a perfect pairing of cabinet colors. A few changes to the plan ended up leading them to take the countertop material up the backsplash and create a new windowsill. All the storage solutions addressed every frustration of the old kitchen and now each member of the family adores being in their new, beautiful and efficient spaces!
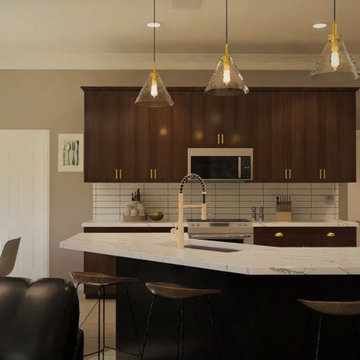
 Blue Contracts LLC
Modern Kitchen Remodel Description
Transform your kitchen into a stunning culinary haven with our expert kitchen remodel services. Our modern kitchen designs emphasize clean lines, functional layouts, and high-end finishes, creating a perfect blend of style and practicality. Whether you're envisioning an open concept kitchen that seamlessly integrates with your living space or a compact, efficient kitchen with smart storage solutions, we have you covered.
Key Features:
Contemporary Aesthetics: Our designs focus on sleek cabinetry, minimalist hardware, and high-gloss finishes that exude a sense of modern elegance. Choose from a variety of materials, including stainless steel, quartz, and glass, to create a kitchen that's both stylish and durable.
Innovative Layouts: We specialize in creating functional kitchen layouts that maximize space and improve workflow. From spacious kitchen islands to strategically placed appliances, our designs ensure that everything you need is within easy reach.
Luxury Fixtures: Elevate your kitchen with top-of-the-line fixtures and appliances. Our selection includes smart refrigerators, induction cooktops, and touchless faucets that add a touch of sophistication and convenience to your kitchen.



 Cypress Homes, Inc.
This spacious kitchen has many amenities homeowners desire to make it a luxury kitchen. The granite counters, stainless steel appliances, tile backsplash and walk-in corner pantry are many features that complete this beautiful kitchen.
 Period Architecture Ltd.
Angle Eye Photography
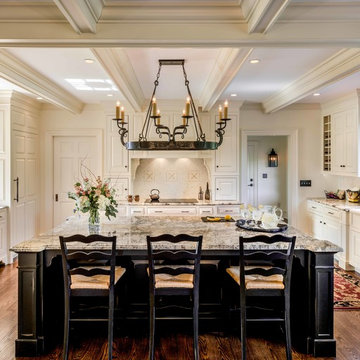
Inspiration for a large timeless u-shaped dark wood floor open concept kitchen remodel in Philadelphia with a farmhouse sink, raised-panel cabinets, white cabinets, granite countertops, white backsplash, mosaic tile backsplash, paneled appliances and an island
Inspiration for a large timeless u-shaped dark wood floor open concept kitchen remodel in Philadelphia with a farmhouse sink, raised-panel cabinets, white cabinets, granite countertops, white backsplash, mosaic tile backsplash, paneled appliances and an island
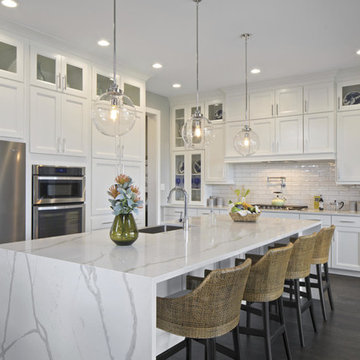
Large transitional l-shaped dark wood floor and brown floor kitchen photo in DC Metro with a farmhouse sink, recessed-panel cabinets, white cabinets, quartzite countertops, white backsplash, subway tile backsplash, stainless steel appliances, an island and white countertops
 Dream Coast Builders
Welcome to our Houzz profile, where we specialize in creating stunning modern kitchens that blend functionality and beauty. Our modern kitchen designs feature beautiful kitchen decor, with elegant ceiling lamps and stylish wall cabinets that enhance the overall aesthetic.
Imagine preparing meals on sleek kitchen countertops, complemented by a spacious kitchen countertop table for casual dining. Equipped with an electric burner, a wall oven, and essential kitchen accessories, our kitchens are designed for efficiency and ease. The kitchen tab and sink are both practical and stylish, while the tile floors add a contemporary touch.
We pay attention to every detail, including wall decor that adds character and indoor plants that bring life into the space. Our modern kitchens also feature high-quality kitchen refrigerators to meet all your culinary needs.
Located in Clearwater, FL, and serving Tampa and the surrounding areas (33756), we offer remodeling ideas and interior design solutions tailored to your taste. Our team specializes in general contracting, custom homes, and home additions to help you create the perfect living space. Let's transform your vision into reality!
 Visbeen Architects
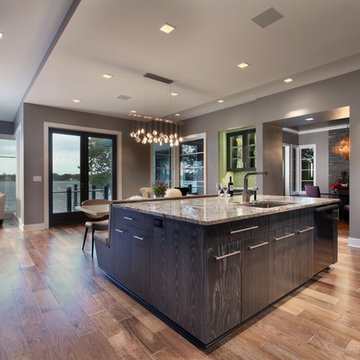
The Hasserton is a sleek take on the waterfront home. This multi-level design exudes modern chic as well as the comfort of a family cottage. The sprawling main floor footprint offers homeowners areas to lounge, a spacious kitchen, a formal dining room, access to outdoor living, and a luxurious master bedroom suite. The upper level features two additional bedrooms and a loft, while the lower level is the entertainment center of the home. A curved beverage bar sits adjacent to comfortable sitting areas. A guest bedroom and exercise facility are also located on this floor.
 KCB Architecture
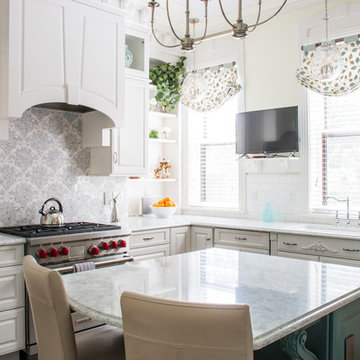
This historic home in Buffalo, NY needed an updated kitchen and bathroom. The new design respected the historical nature of the home while providing updated amenities such as new appliances and a large kitchen island. The surfaces are mostly white in order to make the kitchen feel more spacious. Ornate details can be seen throughout the kitchen such as the paisley back-splash and the crown molding.
The spacious design was carried through to the updated bathroom where the large tub and glass shower, along with the bright walls help give the space an open feel.
_________________________________________________
A TV mounted in the kitchen can tie into the rest of the design


 KraftMaster Renovations
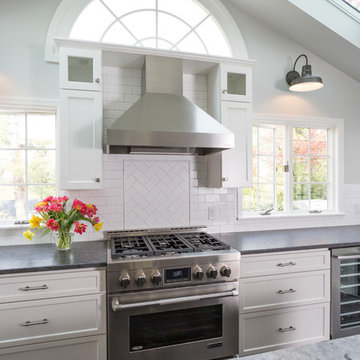
Dove white cabinets perimeter with warm gray and black accents are tied in with the traditional and rustic ambiance in the rest of the home. The new large island will hold the kitchen sink while guests can sit on the other end and enjoy the views. The range and hood are now a focal point between the exterior windows. Barn doors were be added to the newly enlarged opening to the dining room.
 Pegasus Builders, Inc.
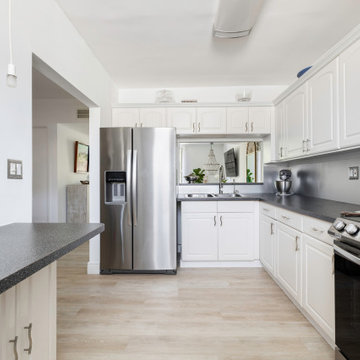
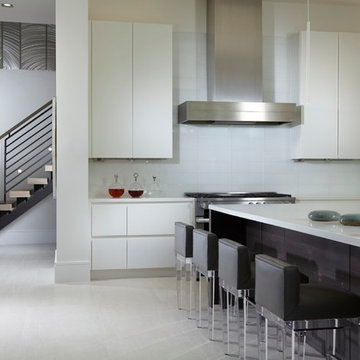
Trendy l-shaped kitchen photo in Miami with an undermount sink, flat-panel cabinets, white cabinets, stainless steel appliances and an island

 HighCraft Builders
Example of a transitional open concept kitchen design in Denver with shaker cabinets, light wood cabinets, beige backsplash, subway tile backsplash and colored appliances

 Sofia Joelsson Design
kitchen
Sofia Joelsson Design

Example of a mid-sized trendy u-shaped dark wood floor kitchen design in New York with flat-panel cabinets, marble countertops, stainless steel appliances, an island, an undermount sink, dark wood cabinets and metallic backsplash
Example of a mid-sized trendy u-shaped dark wood floor kitchen design in New York with flat-panel cabinets, marble countertops, stainless steel appliances, an island, an undermount sink, dark wood cabinets and metallic backsplash
Sponsored
Columbus, OH
Transforming Spaces in Columbus

Daniel Home
Premier Interior Design Team Transforming Spaces in Franklin Co, Ohio

 Everything Home
Our studio designed this luxury home by incorporating the house's sprawling golf course views. This resort-like home features three stunning bedrooms, a luxurious master bath with a freestanding tub, a spacious kitchen, a stylish formal living room, a cozy family living room, and an elegant home bar.
We chose a neutral palette throughout the home to amplify the bright, airy appeal of the home. The bedrooms are all about elegance and comfort, with soft furnishings and beautiful accessories. We added a grey accent wall with geometric details in the bar area to create a sleek, stylish look. The attractive backsplash creates an interesting focal point in the kitchen area and beautifully complements the gorgeous countertops. Stunning lighting, striking artwork, and classy decor make this lovely home look sophisticated, cozy, and luxurious.
---
Project completed by Wendy Langston's Everything Home interior design firm, which serves Carmel, Zionsville, Fishers, Westfield, Noblesville, and Indianapolis.
For more about Everything Home, see here: https://everythinghomedesigns.com/
To learn more about this project, see here:
https://everythinghomedesigns.com/portfolio/modern-resort-living/
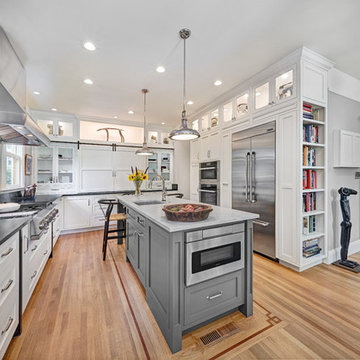
 Nar Design Group
Built in 1915, this classic craftsman style home is located in the Capitol Mansions Historic District. When the time came to remodel, the homeowners wanted to continue to celebrate its history by keeping with the craftsman style but elevating the kitchen’s function to include the latest in quality cabinetry and modern appliances.
The new spacious kitchen (and adjacent walk-in pantry) provides the perfect environment for a couple who loves to cook and entertain. White perimeter cabinets and dark soapstone counters make a timeless and classic color palette. Designed to have a more furniture-like feel, the large island has seating on one end and is finished in an historically inspired warm grey paint color. The vertical stone “legs” on either side of the gas range-top highlight the cooking area and add custom detail within the long run of cabinets. Wide barn doors designed to match the cabinet inset door style slide open to reveal a spacious appliance garage, and close when the kitchen goes into entertainer mode. Finishing touches such as the brushed nickel pendants add period style over the island.
A bookcase anchors the corner between the kitchen and breakfast area providing convenient access for frequently referenced cookbooks from either location.
Just around the corner from the kitchen, a large walk-in butler’s pantry in cheerful yellow provides even more counter space and storage ability. Complete with an undercounter wine refrigerator, a deep prep sink, and upper storage at a glance, it’s any chef’s happy place.
Photo credit: Fred Donham of Photographerlink
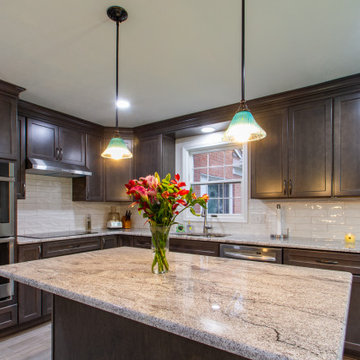
 HTZ Construction
We removed soffits and reworked this kitchen from a dated and closed off U shape into an open dine in kitchen space. We removed the spindles and half wall that divided the dining space from the living room and put in cabinets and granite counter for a built in buffet. We removed a hallway closet to give more space for the kitchen. We added a bar sink, counter and cabinetry in by the dining table and created the feeling of a spacious kitchen space that is perfect for entertaining. Updated flooring and lighting throughout the space make this kitchen feel bright and inviting.
90