
Search results for "Spacious lounges" in Home Design Ideas
 DYM Builders Group, Inc.
This new construction boasts a contemporary theme complete with white cabinetry, grey marble backsplash, stainless steel fixtures, grey marble countertops, and hardwood floors. The open concept design creates a seamless flow throughout the living space, perfect for entertaining guests or unwinding after a long day. The spacious bedroom offers a comfortable retreat and features a closet with wood cabinets perfect for organizing your wardrobe. With the perfect combination of functional design and sleek style, this home is sure to impress.
 DJK Custom Homes
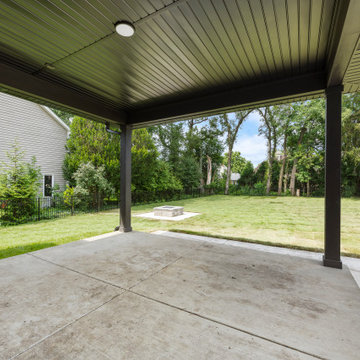
This covered patio extends seamlessly into a spacious backyard, offering a shaded retreat with durable concrete flooring and sleek black columns. The open yard features a built-in stone fire pit, making it an ideal space for outdoor entertaining, gatherings, and relaxation.
 Archimple LLC
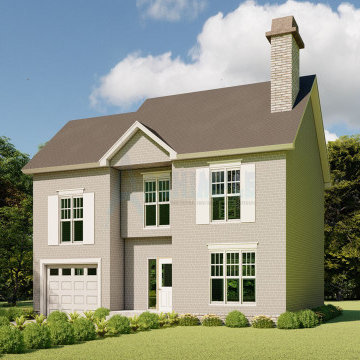
The Colonial house architecture offers a versatile duplex prototype perfect for a single-family home or a recreational center. Its grand entrance is complemented by a screened front porch, providing a welcoming space for relaxation.
On the ground level, a lounge area with a cozy fireplace offers warmth and comfort, while a unique addition includes a powder room for added convenience. The spacious kitchen features a formal dining area, ideal for hosting gatherings and meals.
Upstairs, the bedroom layout is designed to create a clear distinction between private and public spaces. The master suite boasts a walk-in closet and a modern ensuite bath with a separate tub and shower, ensuring comfort and luxury.
Additional features include two bedrooms with a Jack and Jill toilet, a utility layout for practicality, and a children's playroom for leisure and fun. With a plethora of amenities, this Colonial home is crafted to bring joy and satisfaction to its residents.
Find the right local pro for your project
 DYM Builders Group, Inc.
Experience the stunning transformation of a modern new construction home with a complete renovation that exceeds all expectations. Every inch of this home is designed to maximize space and offer a comfortable living experience, starting with the spacious kitchen that features stainless steel fixtures, sleek white cabinetry and light hardwood flooring. The accompanying bathroom mirrors this same style with matching features and a luxurious shower that boasts gorgeous white marble walls and two niches for added convenience.
 Archadeck of Chicagoland
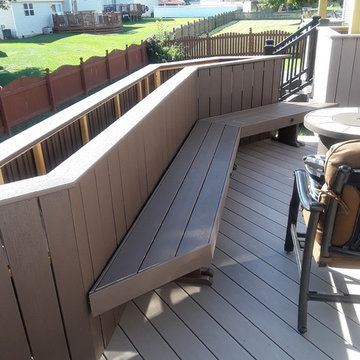
This spacious Timber Tech low maintenance deck with wood pergola was designed to give these homeowners their very own oasis, as well as a large space for entertaining. Our design created many areas for different activities. Under the pergola is a designated area for dining while the lower deck section was built to create an area for lounging and seating. The two decking colors, Timber Tech Rustic Elm and Sandy Birch contrast well, truly making the project pop. Planters were incorporated to add a decorative touch and create privacy on the deck. This Timber Tech deck and wood pergola were custom designed and built by Plainfield, IL deck designer, Archadeck of Chicagoland.
 Archadeck of Chicagoland
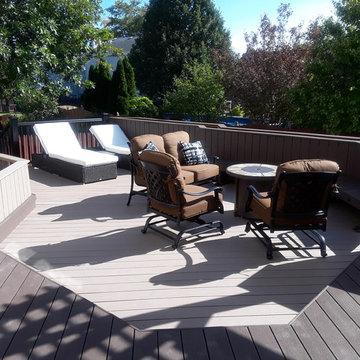
This spacious Timber Tech low maintenance deck with wood pergola was designed to give these homeowners their very own oasis, as well as a large space for entertaining. Our design created many areas for different activities. Under the pergola is a designated area for dining while the lower deck section was built to create an area for lounging and seating. The two decking colors, Timber Tech Rustic Elm and Sandy Birch contrast well, truly making the project pop. Planters were incorporated to add a decorative touch and create privacy on the deck. This Timber Tech deck and wood pergola were custom designed and built by Plainfield, IL deck designer, Archadeck of Chicagoland.
 Evoscapes, Luxury Landscape Design and Build
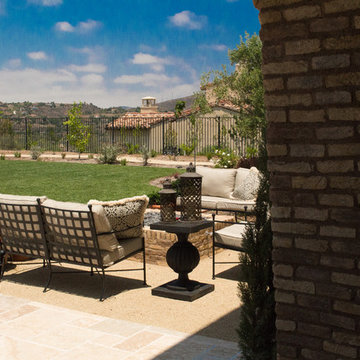
We brought the essence of a Spanish-style resort right to this Rancho Santa Fe home. Our clients craved a luxurious, low-maintenance space with all the amenities of a high-end retreat, and we delivered. From the drought-tolerant plants and dry riverbed in the front yard to the spacious fire pit and panoramic views in the side yard, every corner exudes relaxation. And of course, a grand pool in the backyard, transforming the space into the ultimate personal retreat for the homeowners.

Sponsored
Delaware, OH

Buckeye Basements, Inc.
Central Ohio's Basement Finishing ExpertsBest Of Houzz '13-'21
 Babette’s Furniture & Home
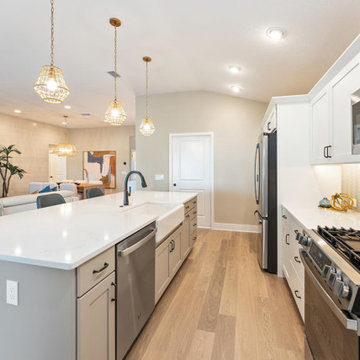
This design seamlessly integrates the kitchen and living room, creating a spacious and highly functional open-concept area. With the kitchen situated directly across from the living room, the layout promotes effortless interaction and entertaining, allowing conversations to flow easily between cooking and lounging areas. This arrangement maximizes natural light and fosters a connected atmosphere throughout your main living space.
 Archadeck of Chicagoland
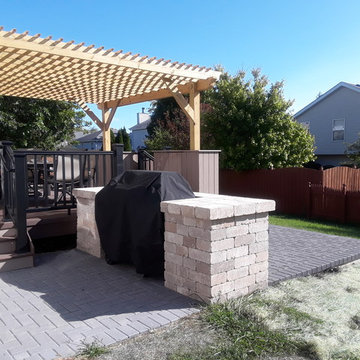
This spacious Timber Tech low maintenance deck with wood pergola was designed to give these homeowners their very own oasis, as well as a large space for entertaining. Our design created many areas for different activities. Under the pergola is a designated area for dining while the lower deck section was built to create an area for lounging and seating. The two decking colors, Timber Tech Rustic Elm and Sandy Birch contrast well, truly making the project pop. Planters were incorporated to add a decorative touch and create privacy on the deck. This Timber Tech deck and wood pergola were custom designed and built by Plainfield, IL deck designer, Archadeck of Chicagoland.
 DYM Builders Group, Inc.
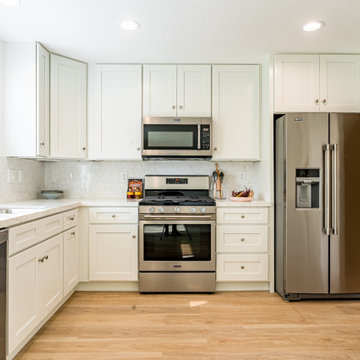
Experience the stunning transformation of a modern new construction home with a complete renovation that exceeds all expectations. Every inch of this home is designed to maximize space and offer a comfortable living experience, starting with the spacious kitchen that features stainless steel fixtures, sleek white cabinetry and light hardwood flooring. The accompanying bathroom mirrors this same style with matching features and a luxurious shower that boasts gorgeous white marble walls and two niches for added convenience.
 New Explode Construction
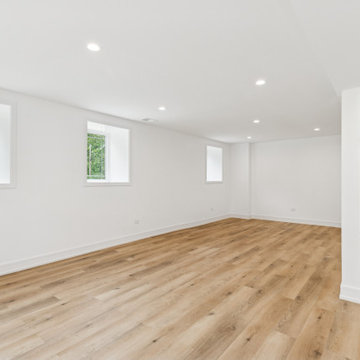
This spacious lower level was once a standard garage — now transformed into a clean-cut, multifunctional basement. With wide-plank oak-toned floors, fresh white walls, and recessed lighting, it's the perfect foundation for a cozy family room, vibrant playroom, or casual media lounge. Every element reflects our commitment to creating practical yet polished spaces that adapt to your lifestyle.
 Archadeck of Chicagoland
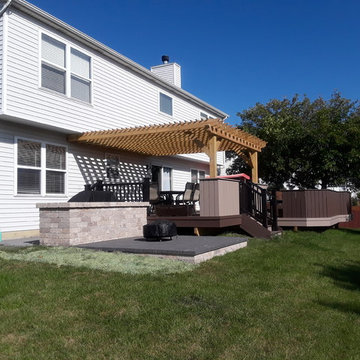
This spacious Timber Tech low maintenance deck with wood pergola was designed to give these homeowners their very own oasis, as well as a large space for entertaining. Our design created many areas for different activities. Under the pergola is a designated area for dining while the lower deck section was built to create an area for lounging and seating. The two decking colors, Timber Tech Rustic Elm and Sandy Birch contrast well, truly making the project pop. Planters were incorporated to add a decorative touch and create privacy on the deck. This Timber Tech deck and wood pergola were custom designed and built by Plainfield, IL deck designer, Archadeck of Chicagoland.
 DYM Builders Group, Inc.
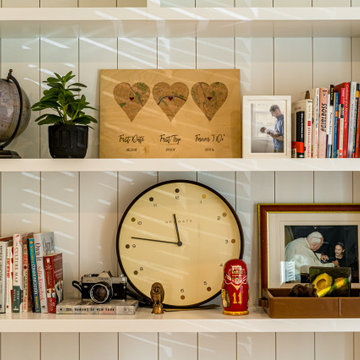
Our new construction boasts a spacious office room with white cabinetry, giving it a clean and professional look. Accompanied by a beautiful hardwood table, you'll have the perfect space to work on any project at home. The light hardwood flooring adds a touch of elegance to this modern design. And let's not forget about the stunning bathroom. With white textured walls and a niche, the shower is a statement piece that complements the white cabinetry.

Sponsored
Columbus, OH

Wannemacher Interiors
Customized Award-Winning Interior Design Solutions in Franklin Cnty OH
 DYM Builders Group, Inc.
This new construction boasts a contemporary theme complete with white cabinetry, grey marble backsplash, stainless steel fixtures, grey marble countertops, and hardwood floors. The open concept design creates a seamless flow throughout the living space, perfect for entertaining guests or unwinding after a long day. The spacious bedroom offers a comfortable retreat and features a closet with wood cabinets perfect for organizing your wardrobe. With the perfect combination of functional design and sleek style, this home is sure to impress.
 DYM Builders Group, Inc.
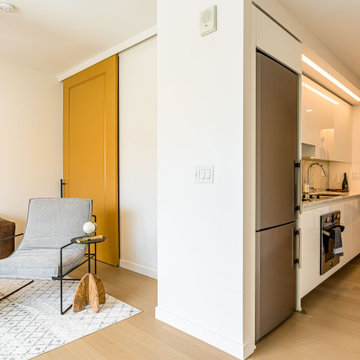
This new construction boasts a contemporary theme complete with white cabinetry, grey marble backsplash, stainless steel fixtures, grey marble countertops, and hardwood floors. The open concept design creates a seamless flow throughout the living space, perfect for entertaining guests or unwinding after a long day. The spacious bedroom offers a comfortable retreat and features a closet with wood cabinets perfect for organizing your wardrobe. With the perfect combination of functional design and sleek style, this home is sure to impress.
 DYM Builders Group, Inc.
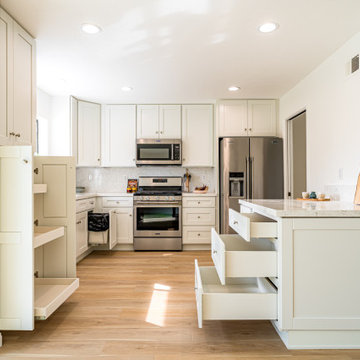
Experience the stunning transformation of a modern new construction home with a complete renovation that exceeds all expectations. Every inch of this home is designed to maximize space and offer a comfortable living experience, starting with the spacious kitchen that features stainless steel fixtures, sleek white cabinetry and light hardwood flooring. The accompanying bathroom mirrors this same style with matching features and a luxurious shower that boasts gorgeous white marble walls and two niches for added convenience.

 Gulf Tile & Cabinetry
: Gorgeous modern kitchen space amidst spectacular ocean view. Modern outdoor kitchen with built-in refrigeration, custom storage area to match the look of the home. Spacious lounge area.

Sponsored
Columbus, OH

Hope Restoration & General Contracting
Columbus Design-Build, Kitchen & Bath Remodeling, Historic Renovations
 Babette’s Furniture & Home
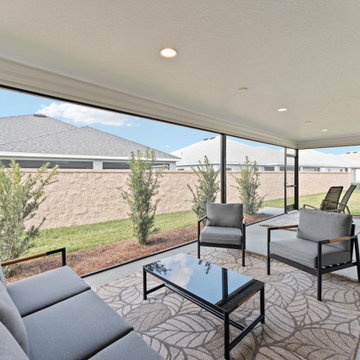
This spacious patio is designed for ultimate outdoor enjoyment, offering multiple zones for relaxation and dining. The inviting Crown Four Piece Outdoor Conversation Set creates a comfortable lounge area, perfect for unwinding with family and friends. For al fresco dining, two Crown Outdoor Dining Chairs provide stylish and comfortable seating.
Adding a touch of classic charm and soothing motion, two Griffen Outdoor Rocking Chairs offer a perfect spot to enjoy the fresh air. This comprehensive outdoor collection ensures comfort and style for every occasion, making your patio the ideal extension of your home.
 JayMarc Homes
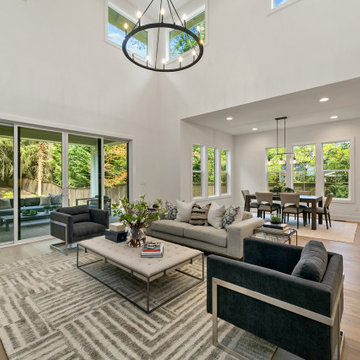
The Madrid's living room seamlessly connects to the kitchen and dining room, creating an open and fluid space for gathering and entertaining. The white walls, gray couch, and black chairs flow effortlessly into the adjoining areas, creating a cohesive and unified aesthetic throughout. Whether you're lounging on the couch or enjoying a meal at the dining table, the open concept design allows for easy interaction and conversation between the spaces. The light hardwood flooring carries through from the living room, adding continuity and a sense of spaciousness. With this seamless integration, the Madrid's living room becomes a central hub where family and friends can come together, creating lasting memories and enjoying shared experiences.

 iStage Homes
This contemporary primary suite in a Siesta Key condominium was staged by iStage Homes to highlight the room’s generous scale and modern coastal design. Soft neutral bedding, layered textures, and understated artwork create a calm, sophisticated retreat. The spacious layout includes a comfortable lounge area and seamless connection to adjacent rooms, helping buyers envision the relaxed luxury and livability of this waterfront residence.
111