
Search results for "Spacious lounges" in Home Design Ideas




 Harold Leidner Landscape Architects
Completed in 2013, this stunning Italianate Mediterranean Villa is located in Highland Park, Texas and stands out in an already distinct architectural neighborhood. This project was designed and installed by Harold Leidner Landscape Architects. The expansive property features a lush landscaping, front motor court with travertine pavers and a luxury pool and spa. The pool area was designed to have a private resort feel to allow for entertaining. In addition to the spacious loggia and cabana spaces, the owner also wanted to have shade protection near the water, so a custom designed pavilion was built on the end of the pool to provide a shaded destination with cushion lounges that extend out into the water, flanked by fountains and adjacent to a fire bowl feature with a classic fire place surround. A truly elegant outdoor space for parties and entertaining with a sophisticated, modern flavor.
Find the right local pro for your project
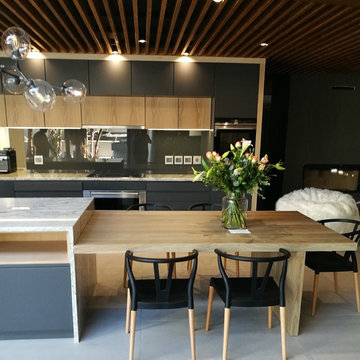
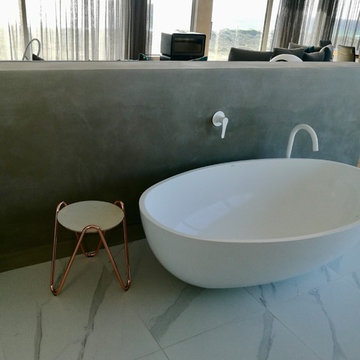
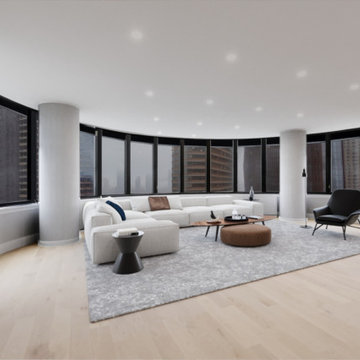
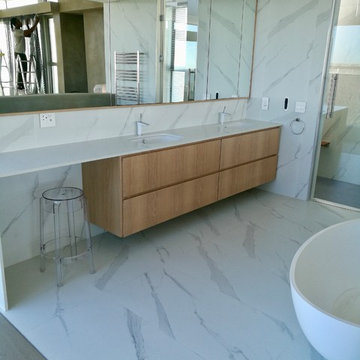
 Star Renovations NY
Ballroom in your home in this spacious view of a living room! Enough space to entertain, relax and lounge!

Sponsored
Columbus, OH
Free consultation for landscape design!

Peabody Landscape Group
Columbus' Reliable Landscape Design & Contracting
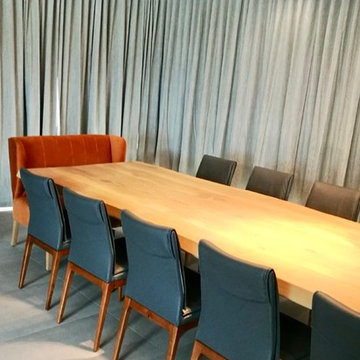
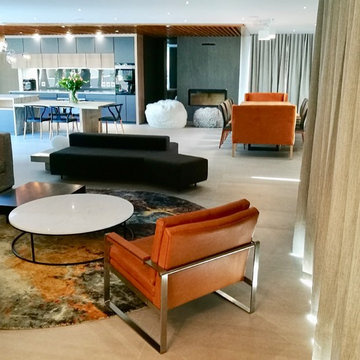
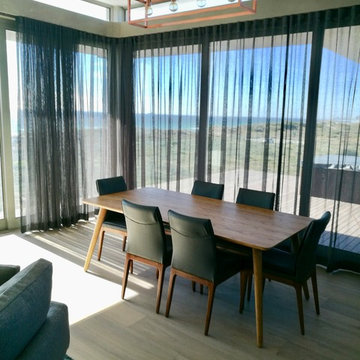
 DGK Design + Build
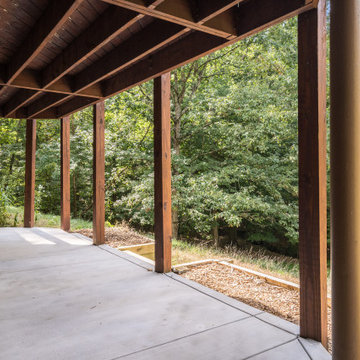
This spacious under-deck area features a clean concrete floor, exposed beam ceiling, and sturdy wood columns. With views of the wooded backyard, it offers endless possibilities for outdoor living—ideal for a shaded lounge, home gym, or future screeded-in porch.

 Visbeen Architects
Photographer: Ashley Avila Photography
The Hasserton is a sleek take on the waterfront home. This multi-level design exudes modern chic as well as the comfort of a family cottage. The sprawling main floor footprint offers homeowners areas to lounge, a spacious kitchen, a formal dining room, access to outdoor living, and a luxurious master bedroom suite. The upper level features two additional bedrooms and a loft, while the lower level is the entertainment center of the home. A curved beverage bar sits adjacent to comfortable sitting areas. A guest bedroom and exercise facility are also located on this floor.

 Fernando Rodriguez Studio
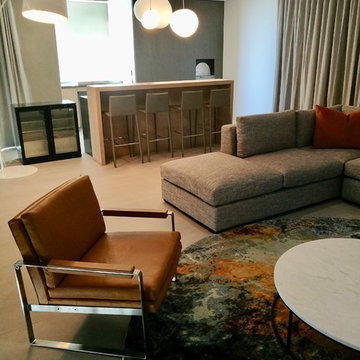
Living room - huge contemporary formal and open concept porcelain tile and white floor living room idea in Miami with white walls and no tv

Sponsored
Columbus, OH

Hope Restoration & General Contracting
Columbus Design-Build, Kitchen & Bath Remodeling, Historic Renovations



 Betz Pools Limited
The luxury cabana is heated and airconditioned for year-round use. It features a spacious lounge area with a modern sectional and dining table for eight. The large media screen and elegant linear flame gas fireplace are focal points for entertaining. The vaulted ceiling in clear tongue and groove cedar is of finest quality.


49