
Search results for "Spacious lounges" in Home Design Ideas

 Visbeen Architects
Photographer: Ashley Avila Photography
The Hasserton is a sleek take on the waterfront home. This multi-level design exudes modern chic as well as the comfort of a family cottage. The sprawling main floor footprint offers homeowners areas to lounge, a spacious kitchen, a formal dining room, access to outdoor living, and a luxurious master bedroom suite. The upper level features two additional bedrooms and a loft, while the lower level is the entertainment center of the home. A curved beverage bar sits adjacent to comfortable sitting areas. A guest bedroom and exercise facility are also located on this floor.


Find the right local pro for your project

 Logic Integration
J Grammling Photos
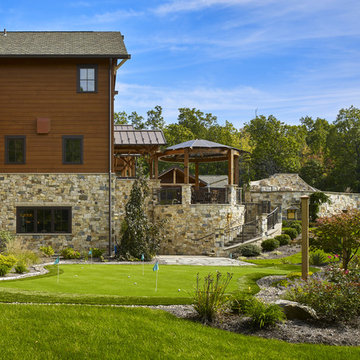
Example of a huge arts and crafts attached garage workshop design in Denver
Example of a huge arts and crafts attached garage workshop design in Denver


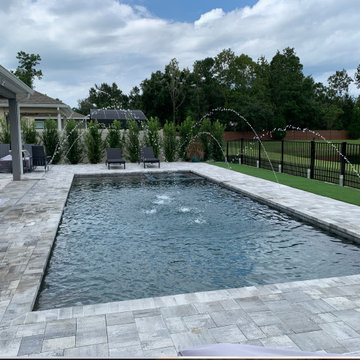
 Dive In Custom Pools LLC
This modern rectangular pool features clean lines, gray coping, and a spacious paver deck that connects seamlessly to the covered patio. Multiple deck jets create graceful arcs of water, adding movement and a relaxing sound to the backyard. An integrated spa at the far end completes the design, with surrounding lounge space for relaxing and entertaining.


Sponsored
Columbus, OH

Hope Restoration & General Contracting
Columbus Design-Build, Kitchen & Bath Remodeling, Historic Renovations

 Strand Design
A dining table under a branching chandelier and wood ceiling, with the kitchen beyond. Residential design by Strand Design, Minneapolis.
Trendy concrete floor and gray floor great room photo in Minneapolis
Trendy concrete floor and gray floor great room photo in Minneapolis

 Moderne Builders
Spacious master bath with those incredible views. Clerestory windows frame the outline of the mountains beautifully.
Kelly Peak
Example of a large 1950s master concrete floor bedroom design with white walls
Example of a large 1950s master concrete floor bedroom design with white walls

 Lori Manning Designs
Gorgeous baby blue accented master bedroom! The ceiling high custom draperies, white chandelier centered in the high tray ceilings, along with the white leather swivel chair and high full length upholstered mirror make this a room fit for a queen!

 Forever Redwood
Our Cherry Hill Outdoor Pergola Kit is simple, symmetrical, spacious, and perfect for your back yard, pool, or garden area. These Custom Made Outdoor Pergola Kits can be stand-alone structures or attached to your house. They can be used for shade, an outdoor lounging area, dining area, or even an elegant entrance. Best of all, you can custom design it how you like!

 Homes of Distinction, Inc.
Example of a large trendy open concept medium tone wood floor and brown floor living room design with white walls, a ribbon fireplace and a stone fireplace

 Trinity Custom Homes
Ryan Gamma
Inspiration for a contemporary open concept medium tone wood floor and gray floor living room remodel in Tampa with gray walls, no fireplace and no tv
Inspiration for a contemporary open concept medium tone wood floor and gray floor living room remodel in Tampa with gray walls, no fireplace and no tv

Sponsored
Delaware, OH

Buckeye Basements, Inc.
Central Ohio's Basement Finishing ExpertsBest Of Houzz '13-'21

 Landwell Design + Build Co.
This spacious, multi-level backyard in San Luis Obispo, CA, once completely underutilized and overtaken by weeds, was converted into the ultimate outdoor entertainment space with a custom pool and spa as the centerpiece. A cabana with a built-in storage bench, outdoor TV and wet bar provide a protected place to chill during hot pool days, and a screened outdoor shower nearby is perfect for rinsing off after a dip. A hammock attached to the master deck and the adjacent pool deck are ideal for relaxing and soaking up some rays. The stone veneer-faced water feature wall acts as a backdrop for the pool area, and transitions into a retaining wall dividing the upper and lower levels. An outdoor sectional surrounds a gas fire bowl to create a cozy spot to entertain in the evenings, with string lights overhead for ambiance. A Belgard paver patio connects the lounge area to the outdoor kitchen with a Bull gas grill and cabinetry, polished concrete counter tops, and a wood bar top with seating. The outdoor kitchen is tucked in next to the main deck, one of the only existing elements that remain from the previous space, which now functions as an outdoor dining area overlooking the entire yard. Finishing touches included low-voltage LED landscape lighting, pea gravel mulch, and lush planting areas and outdoor decor.

 Harold Leidner Landscape Architects
Completed in 2013, this stunning Italianate Mediterranean Villa is located in Highland Park, Texas and stands out in an already distinct architectural neighborhood. This project was designed and installed by Harold Leidner Landscape Architects. The expansive property features a lush landscaping, front motor court with travertine pavers and a luxury pool and spa. The pool area was designed to have a private resort feel to allow for entertaining. In addition to the spacious loggia and cabana spaces, the owner also wanted to have shade protection near the water, so a custom designed pavilion was built on the end of the pool to provide a shaded destination with cushion lounges that extend out into the water, flanked by fountains and adjacent to a fire bowl feature with a classic fire place surround. A truly elegant outdoor space for parties and entertaining with a sophisticated, modern flavor.

 Sommi Wine Cellars
A mix of marble, dark hardwoods and leather with plush textiles in soft whites makes for a space you’re innately drawn to in the lounge portion of the wine cellar. Clean lines create a sense of spaciousness and leave room for your eye to roam, and a built-in banquette has plenty of fire-side seating without sacrificing space.

 Shoreline Pools, Inc.
The long, lean swimming pool and raised spa were set perpendicular to the home to take full advantage of the rectangular property. Extra-wide limestone coping provides a stunning frame, hides the skimmers with custom stone lids, and seamlessly blends with the random-rectangular limestone deck running the full width of the home. A custom pool house and mature, layered hedges add complete privacy to this beautiful backyard.
Phil Nelson Imaging




47